

150 Beaufort Crescent, Moggill, QLD 4070
基本資訊


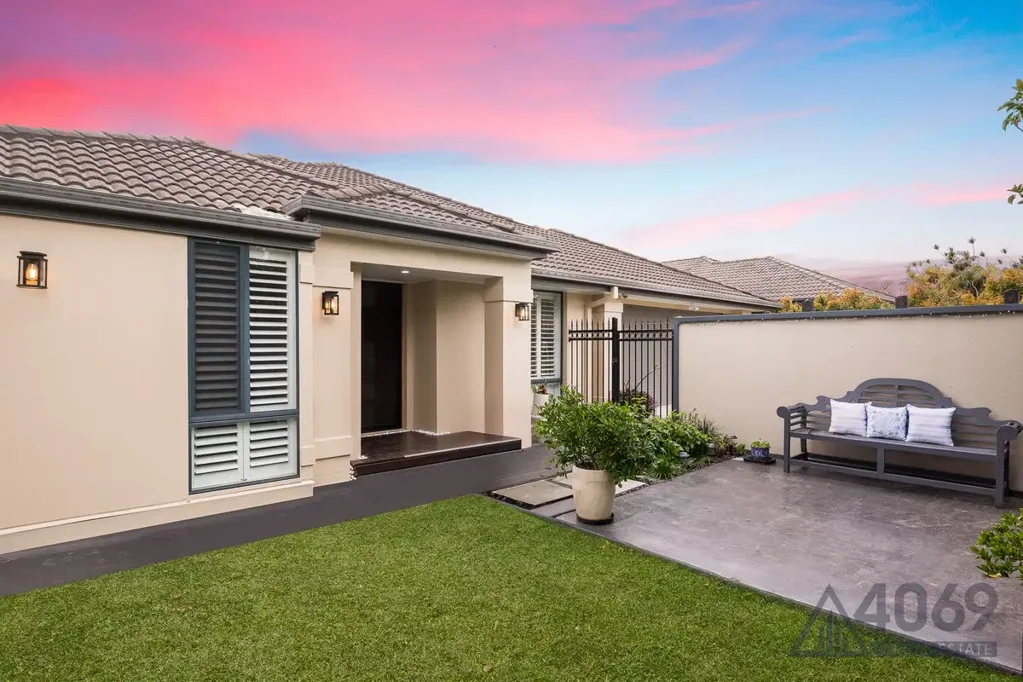
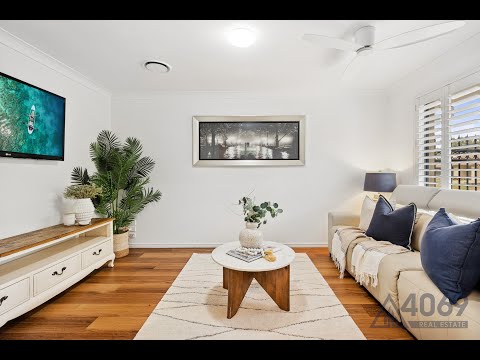
Situated in the highly sought-after Moggill's Beaufort Crest Estate, this magnificent 5-bedroom, 3-bathroom residence epitomizes luxurious living. From the moment you step inside, you are greeted by abundant natural light and seamless transitions between multiple spacious living areas. The generous layout offers endless possibilities, including dual living spaces, or room for an extended family, making it the perfect setting to create lasting memories.
The property features two spacious bedrooms located at the front of the house, both with luxurious en-suites. En-suite 1 boasts earth-toned floor-to-ceiling tiles, open showers, premium floating vanities, mirror shaving cabinets, and a toilet. En-suite 2 features granite-textured floor-to-ceiling tiles, shower recesses, frameless shower screens, rain shower heads, premium stone-top vanities, and mirror shaving cabinets.
Bathed in natural light, the kitchen is a chef's haven, featuring stone benchtops, tiled splashbacks, stylish cabinetry, soft-close drawers, ample food storage, quality stainless steel appliances, including an oven, Kleenmaid cooktop, rangehood, dishwasher, double sink, and chrome mixer tap. The open-plan kitchen is the heart of the home, overlooking the spacious living/dining area, which easily leads to a covered entertainment verandah, perfect for large gatherings; or for more intimate occasions, why not enjoy drinks or breakfast on the private Juliet side balcony.
At the rear of the property, the residence showcases its unique charm with a purpose-built small kitchen and studio living/dining area. Flooded with natural light, this area directly accesses a covered outdoor terrace and a large fully fenced backyard. Featuring three spacious bedrooms, a living area, a master bathroom with a bathtub, large shower, and separate toilet, this residence truly offers the ultimate dual living space.
With multiple outdoor entertainment options, this property stands out, featuring three independent courtyard areas, including a delightful Juliet balcony next to the main kitchen, offering exclusive access to the front yard; a rear covered terrace where you can relax, entertain, and admire the landscaped gardens; a pavilion with ample space for one or two dogs; and a third independent area next to the laundry, which could potentially suit a cat enclosure.
Featuring a double remote-controlled garage, providing secure parking for two cars, and offering up to three on-street parking spaces, this property effortlessly combines style with functionality.
Features include:
- Modern low-set design, dual living space
- 5 bedrooms, two with luxurious en-suites
- Gourmet kitchen with stone benchtops and tiled splashbacks
- Kleenmaid cooktop with stainless steel rangehood and dishwasher
- Stylish kitchen cabinetry with soft-close drawers
- Ample food storage
- Small kitchen for dual living space
- Multiple living areas
- Full home air conditioning and ceiling fans
- 2 independent entertainment areas
- 3 independent fenced courtyards
- Pavilion
- Solar panels
- Solar hot water
- 5000L water tank
- Mature private gardens
- 2-car remote garage with painted floor
- On-street parking for up to 3 cars
- 700 square meter fully fenced level block
Perfectly located at the heart of Moggill, this property offers a tranquil sanctuary away from the city bustle, while still conveniently close to local schools, shops, and public transport.
Don't miss the opportunity to turn this dream home into your own!
Contact us today to arrange a viewing and experience the beauty of 150 Beaufort Crescent firsthand.
150 Beaufort Crescent, Moggill, QLD 4070
Stunning Entertainer with Dual Living!
Perched in the highly sought after Beaufort Crest Estate in Moggill, this magnificent 5-bedroom, 3-bathroom home is the epitome of luxury living. From the moment you step inside, you are greeted by an abundance of natural light and a seamless flow between multiple spacious living areas. The expansive layout provides plenty of possibilities including dual living, or space for extended families to enjoy, making it the perfect place to create lasting memories.
This home boasts 2 large bedrooms towards the front of the home, both with lux en-suites. En-suite 1 enjoys earthy tone floor to ceiling tiles, open shower, quality floating vanity, mirror shaving cabinet and toilet. En-suite 2 enjoys granite textured floor to ceiling tiles, shower niche, frame less shower screen, rainfall shower head, quality stone top vanity and mirror shaving cabinet.
The light filled kitchen is a chef's delight, boasting stone top benches, tiled splash back, sleek cabinetry, soft close drawers, ample pantry storage, quality stainless appliances including an oven, Kleenmaid cook top, range hood, dishwasher, dual sink and chrome mixer tape ware. The open plan kitchen which is central to the home overlooks the generous sized living / dining area which has easy access to the covered entertaining deck for larger parties or for the more intimate occasions why not indulge in a beverage or spot of breakfast on the private Juliette side deck.
To the rear of the property this home comes into it's own with a purpose build kitchenette and studio dining / living area. Bathed in natural light this area has direct access to the covered outdoor deck and the large fully fenced rear yard. With 3 more generous sized bedrooms, living area, main bathroom with bath, large shower and separate toilet this home truly is dual living at it's best.
With multiple outdoor entertaining options this property stands out from the rest, featuring 3 separate yard areas including a delightful Juliette deck off the main kitchen with exclusive access to the front yard, a rear covered deck where you can relax, entertain and enjoy the landscaped gardens, gazebo with room for a dog or two and a third separate area off the laundry which could be suitable for a cattery.
With a double remote garage providing secure parking for two vehicles and off street parking for up to 3 more, this property effortlessly combines style with functionality.
Features Include:
- Modern Lowset with Dual Living
- 5 Beds, 2 with Lux en-suites
- Gourmet kitchen with stone top benches & tiled splash back
- Kleenmaid cook top with stainless range hood & dishwasher
- Sleek kitchen cabinetry with soft close drawers
- Ample pantry storage
- Kitchenette for dual living
- Multiple Living Areas
- Ducted A/C & ceiling fans throughout
- 2 Separate entertaining area
- 3 Separate fenced yards
- Gazebo
- Solar Panels
- Solar Hot Water
- 5000L Water tank
- Established Private Gardens
- 2 car remote garage with painted floor
- Off street parking for 3 cars
- 700m2 fully fenced level block
Perfectly positioned in the heart of Moggill, this property offers a peaceful retreat from the hustle and bustle of city life while still being conveniently close to local schools, shops, and public transport.
Don't miss the opportunity to make this dream home yours!
Contact us today to arrange a viewing and experience the beauty of 150 Beaufort Crescent for yourself.


