

96 Outlook Place, Moggill, QLD 4070
基本資訊


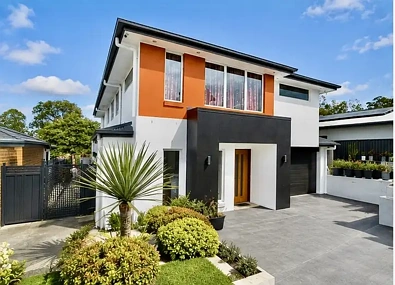
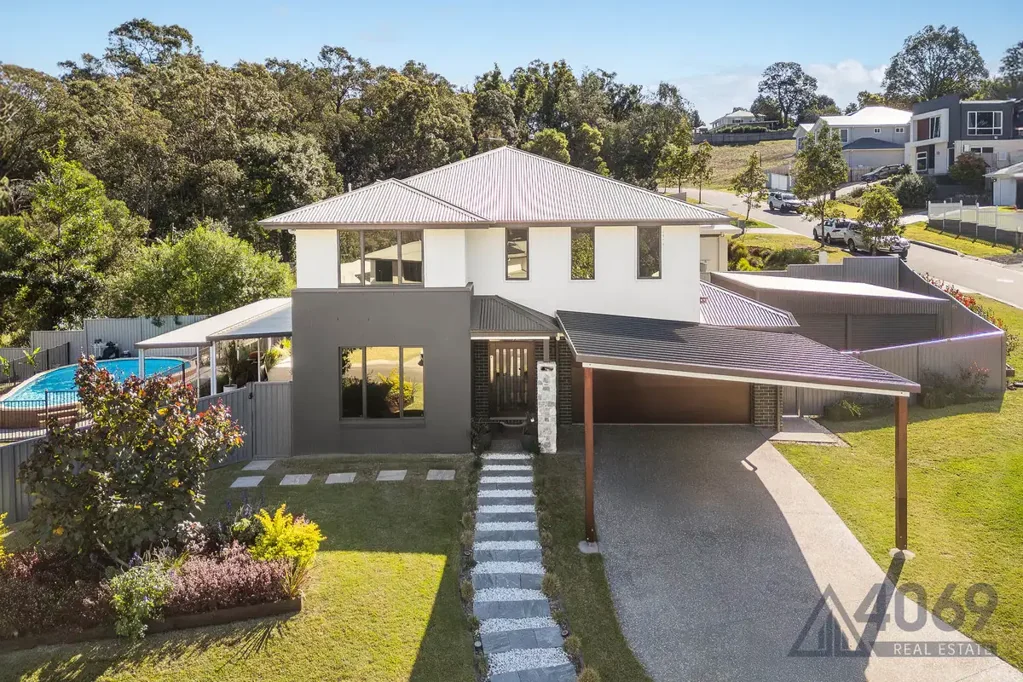
引人注目,最近建成并位于Moggill最吸引人的新地点之一!宽敞且经过景观设计的门廊花园与这座Symonds建造的宏伟规模和大胆增建形成对比。一进入家门,您就会被明亮宽敞的氛围所迎接——高耸的天花板和大型优雅的照明。正式的客厅展示了多功能、全年舒适的特性,除了强大的中央空调系统外,还有安静的低压吊扇。家的中心是开放式厨房、餐厅和娱乐空间,非常适合家人和朋友的聚会。厨房设备齐全,有充足的橱柜和台面空间,全部配有优雅的40mm石材台面。美食家的天堂,配有900mm 5眼燃气灶具和烤箱,专用微波炉柜,早餐吧和充足的背面台面空间用于放置电器。楼下还设有独立的客房/第五卧室或家庭办公室选项,位于客房浴室旁边,为各种大小的家庭提供灵活性。家延伸到后院的遮阳和瓷砖铺设的户外休闲区、游泳池和篝火区,非常适合全年娱乐。户外区域已被分层,并配有精心挑选的草坪,以适应不同的空间和用途。
楼梯结合了木材立柱的深色黑檀木和铁制栏杆,优雅地照亮了厚实的地毯,并配有台阶照明,通向宽敞的家庭休闲空间。设有有色窗户、另一个安静的低压吊扇和中央空调的入口,这个空间成为享受家庭乐趣的自然场所。主卧室是一个私密的避风港,配有有色前窗、通道式套间和步入式衣柜。所有三个浴室都配有从地板到天花板的所有表面的精致深色瓷砖、百叶窗、大胆的黑色水龙头和白色石材台面。
全尺寸双车库加上高净空双车棚为各种大小的家庭提供充足的空间,或者通过添加车库进行大量存储。内部存储空间充足,包括楼梯下存储、全内部洗衣房和额外的亚麻布。全部配备18块屋顶太阳能电池板 提供楼上4间专用卧室加上第5间卧室或家庭办公室的选项,这座宽敞的家庭住宅不容错过!
住宅特点:
- 带步入式衣柜和套间的主套房
- 三间宽敞的家庭卧室
- 楼下的客房/第五卧室
- 三间浴室,配有从地板到天花板的瓷砖和高端配件
- 正式客厅加上楼上家庭休闲室
- 开放式厨房、餐厅和休闲娱乐空间
- 900mm燃气5眼灶具和烤箱
- 早餐吧、吊灯和薄纱窗帘
- 安静、低压吊扇+强大的中央空调
- 楼下高耸的天花板和特色照明
- 百叶窗、'Crimsafe'纱窗、有色前窗
- 游泳池、大型瓷砖铺设和遮盖的户外休闲区,以及连接厨房的甲板人行道
- 篝火区和分层庭院,配有耐用的草坪
- 添加车库用于存储,双自动车库,加上高净空双车棚
- 经过景观设计的门廊花园,配有Zoysia草坪,在较干燥的季节蓬勃发展,维护成本低
- 部分遮荫、高流量和宠物友好的后院空间使用Sir Walter
- 适用于低院子的Couch,在阳光直射下保持茂绿的外观
- 围绕房屋全周长的路径
- 屋顶太阳能
- 死胡同位置
- 距离当地学校、购物、医疗和托儿服务选项仅4分钟车程
- 以家庭为重点的区域,拥有繁忙的体育设施和当地俱乐部。不要错过参观这座美妙的家庭住宅的机会,务必今天联系4069 Real Estate!
96 Outlook Place, Moggill, QLD 4070
Stunning Family Living in Desirable & Private Street
Striking, recently built and located in one of Moggill's most inviting new locations! A generous & landscaped front garden contrasts the grand scale and bold additions to this quality Symonds build. Immediately as you enter the home, you are welcomed by the airy and spacious atmosphere - soaring ceilings and large-scale and elegant lighting. A formal lounge showcases versatile, year-round comfort with quiet low-pressure ceiling fans, in addition to a powerful ducted air conditioning system.
In the heart of the home is the open-plan kitchen, dining and entertaining space ideal for gatherings of family & friends. The kitchen is well-equipped with plenty of cabinetry and bench space, all topped with elegant 40mm stone bench tops. A gourmet cook's paradise, with a 900mm 5-burner gas cooktop oven, dedicated microwave cabinet, breakfast bar and plenty of rear bench space for appliances. Downstairs also features a full guest/fifth bedroom or home office option, located just by the guest bathroom, offering versatility for families of all sizes. The home extends out to a covered & tiled alfresco, pool area and fire pit in the back yard, great for entertaining in all seasons. The outdoor area has been terraced and features curated lawn choices to suit the different spaces and purposes.
The staircase combines rich ebony tones of the timber posts with iron balusters, elegantly lighting the plush carpet with step lighting, and leading to a generous family rumpus space. Featuring tinted windows, another quiet low-pressure ceiling fan, and access to the ducted A/C, this space becomes a natural place to enjoy for family fun. The master bedroom is a private retreat, with tinted front windows, walk-through ensuite & walk in robe. All three bathrooms feature sophisticated dark tiling from floor to ceiling on all surfaces, plantation shutters, bold black tapware and white stone benchtops.
A full size dual garage plus high clearance dual carport provide plenty of room for families of all sizes, or some serious storage with the addition of the shed. Plenty of internal storage with under-stairs storage, full internal laundry and additional linen. All powered with 18 panels of rooftop solar Offering 4 dedicated bedrooms upstairs plus the option of a 5th bedroom or home office, this spacious family home is not one to be missed!
Home features:
- Master suite with walk-in-robe & ensuite
- Three Generous family bedrooms
- Guest/Fifth bedroom downstairs
- Three Bathrooms with floor to ceiling tiles, elevated fittings
- Formal lounge plus family rumpus upstairs
- Open plan kitchen, dining and casual entertaining space
- 900mm gas 5-burner cooktop & oven
- Breakfast bar, pendant lighting and sheer curtains
- Quiet, low-pressure ceiling fans + powerful ducted air conditioning
- Soaring ceilings downstairs, feature lighting
- Plantation shutters, 'Crimsafe' screens, tinted front windows
- Pool, large tiled & covered alfresco plus deck walkway connecting to kitchen
- Fire pit and terraced yard, with resilient lawns
- Shed added for storage, dual automatic garage, plus dual carport with high clearance
- Landscaped front yard with Zoysia lawn for thriving in drier seasons with low maintenance
- Sir Walter for the partial-shade, high traffic and pet friendly backyard space
- Couch for the lower yard to survive full sun while keeping a lush green appearance
- Pathways around the full perimeter of the home
- Rooftop solar
- Cul-de-sac location
- 4 minutes to the local school, shopping, medical and childcare options
- Family focused area with bustling sports amenities and local clubs
Don't miss your opportunity to see this wonderful family home, be sure to enquire with 4069 Real Estate today!