


4 Scenic Drive, Murrumba Downs, QLD 4503
基本資訊


Murrumba Downs 5房 宽敞802m²地块 面向公园绿地 五卧主卧套间 美食厨房 无缝室内外生活 Luxury Family Living Opposite Parkland on a Rare 802m² Block
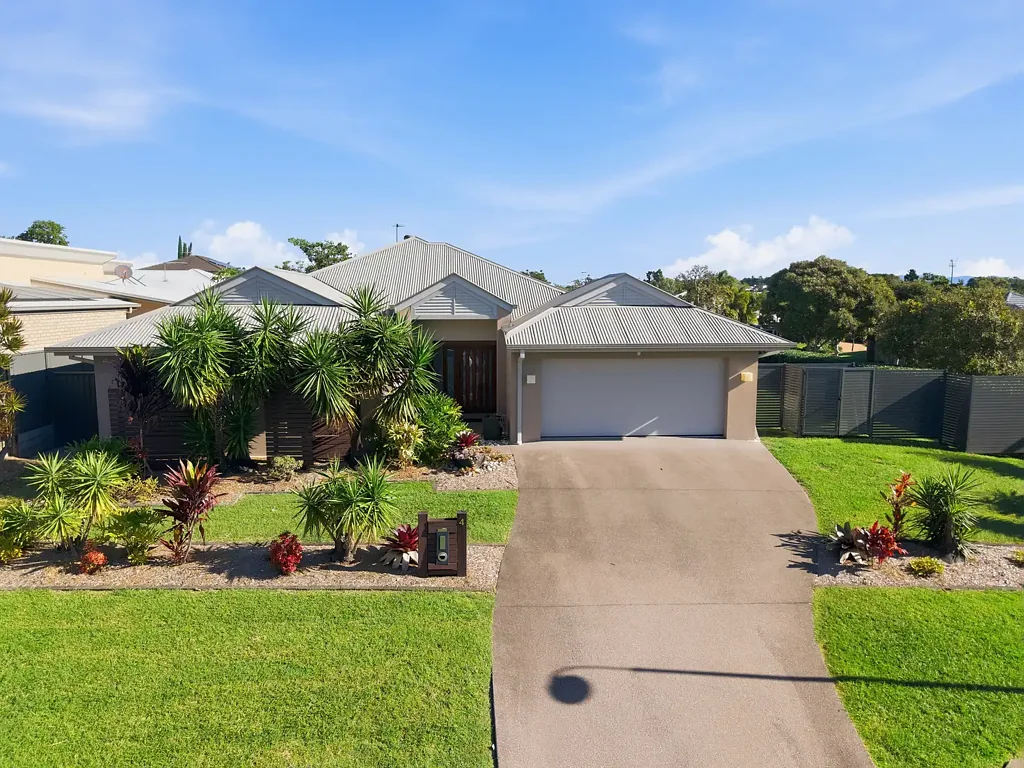
坐落于Murrumba Downs最受欢迎的家庭住宅区之一,并直接面对精心维护的公园绿地,这处令人印象深刻的五卧室住宅完美融合了现代雅致、宽敞布局和轻松的室内外生活方式。占地广阔的802m²地块,四周环绕着低维护的热带景观,这所住宅的每一个细节都经过精心设计,以满足重视空间与风格的成长型家庭的需求。
一踏入门内,高挑的天花板、宽敞的窗户、超大的门廊和现代中性的色调立即营造出明亮、开放和奢华的氛围。巧妙设计的平面布局提供多个生活区域,包括专用的第二起居区或儿童休息室,在保持全屋无缝衔接的同时,为现代家庭提供了所需的灵活性。
住宅的核心是一处令人惊叹的美食厨房,配备了优质的欧洲不锈钢电器、五头燃气灶、宽敞的操作台和充足的储物空间。俯瞰开放式起居和用餐区,它为日常生活和大规模娱乐创造了完美的环境。
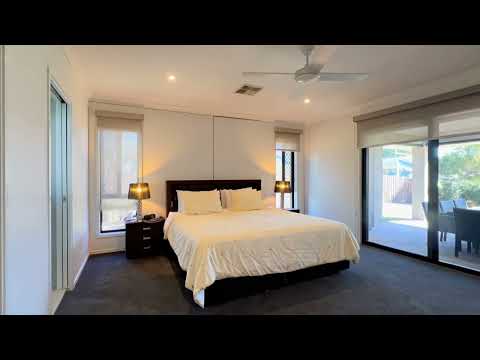
精心设计的住宿空间包括五间宽敞的卧室。三间次卧位于独立的专用翼楼内,围绕着一个儿童休息室,为成长中的家庭创造了理想的空间。主卧套间则私密地远离其他卧室,提供一处奢华的避风港,配有豪华套间、步入式衣帽间和私密的父母休息室。
为拥抱昆士兰的生活方式,住宅无缝延伸至一处卓越的户外娱乐区,配有内置烧烤架、户外厨房和可伸缩遮阳帘,确保全年舒适和私密。无论是举办大型聚会还是与家人朋友享受轻松的周末,这片户外空间 guaranteed 将成为家的中心。
物业特色:
- 宽敞的802m²全围栏地块
- 五间宽敞的卧室
- 奢华的主卧休息室,带步入式衣帽间和套间
- 专用的儿童翼楼,配有相邻的休息室
- 多个正式和非正式起居区
- 美食厨房,配备欧洲不锈钢电器
- 五头燃气灶
- 无缝室内外生活
- 带内置烧烤架和户外厨房的遮盖户外娱乐区
- 五区控制的中央空调
- 全屋安全窗纱
- 全屋吊扇
- 隔热窗户
- 5KW太阳能,配16块面板
- 精心设计的花园
- 充足的空间用于未来的游泳池或储物间
生活方式与位置:享受生活便利,距离优质学校、购物中心、公共交通和公园绿地仅几分钟路程,同时还能享受这个备受追捧的住宅区的宁静与私密。
- 直接面对公园绿地
- 距离Murrumba Downs火车站约1.7公里
- 距离Undurba State School约2.0公里
- 距离Murrumba State Secondary College约2.2公里
- 距离Murrumba Downs购物中心约3.0公里
- 距离Westfield North Lakes约5公里
- 便捷的Bruce Highway入口
- 轻松通勤至Brisbane CBD、Brisbane Airport和Sunshine Coast
- 建成年份:2007年
- 租金评估:$TBA
在优越的位置提供卓越的家庭生活,这是一个难得的机会,可以拥有一处将奢华、生活方式和空间完美结合的家园。
立即联系Gina Kirkland团队安排看房。
免责声明:
本物业以无定价方式出售,因此无法提供价格指导。
网站可能出于功能目的将物业筛选到价格区间。
请勿根据网站价格筛选对物业的售价做出任何假设。
4 Scenic Drive, Murrumba Downs, QLD 4503
Luxury Family Living Opposite Parkland on a Rare 802m² Block
Five Bedrooms | Children's Retreat | Outdoor Kitchen | Premium Lifestyle
Some homes simply offer more space, this home offers a better way of living.
Positioned directly opposite beautifully maintained parkland in one of Murrumba Downs' most sought-after neighbourhoods, this exceptional single-level residence has been designed for families who want room to grow, entertain and enjoy every stage of life without compromise.
Set on a generous 802m² allotment, the home combines expansive proportions, multiple living areas and seamless indoor-outdoor entertaining to create a lifestyle that's becoming increasingly difficult to find.
From the moment you step inside, soaring ceilings, oversized windows and wide hallways fill the home with natural light, creating an immediate sense of openness and calm.
Designed with growing families in mind, the floorplan strikes the perfect balance between togetherness and privacy.
Parents will appreciate the privately positioned master suite, complete with its own retreat, walk-in wardrobe and luxurious ensuite, while children have a dedicated wing featuring three generous bedrooms, their own living area and family bathroom-giving everyone a place to relax without getting in each other's way.
At the heart of the home, the gourmet kitchen brings everyone together.
Featuring quality European appliances, a five-burner gas cooktop, generous bench space and exceptional storage, it's perfectly positioned to overlook the expansive living and dining areas as well as the outdoor entertaining space.
Whether it's busy weekday dinners or large family celebrations, this home has been designed to make entertaining effortless.
Step outside and you'll discover one of the home's standout features.
The covered alfresco complete with a built-in outdoor kitchen and BBQ creates an extension of the home, making weekend entertaining, summer evenings and family gatherings something you'll look forward to all year round.
Beyond the alfresco, the generous backyard still offers plenty of room for children and pets to play, while providing the flexibility to add a swimming pool or larger shed in the future if desired.
Features You'll Love:
- Rare 802m² fully fenced block
- Five genuine bedrooms
- Private parents' retreat with walk-in robe and ensuite
- Dedicated children's wing with its own retreat
- Multiple living areas
- Gourmet kitchen with quality European appliances
- Five-burner gas cooktop
- High ceilings and oversized proportions
- Covered alfresco with built-in outdoor kitchen and BBQ
- Ducted air conditioning with five-zone control
- Security screens throughout
- Tinted windows
- 5kW solar system (16 panels)
- Landscaped low-maintenance gardens
- Plenty of space for a future pool or shed
A Location Families Love! Positioned directly opposite parkland, you'll enjoy the rare luxury of open green space quite literally on your doorstep.
Morning walks, bike rides, family picnics and afternoons at the playground become part of everyday life, while schools, shopping and transport remain only minutes away.
• Opposite parkland
• Approximately 1.7km to Murrumba Downs Train Station
• Close to quality schools
• Minutes to Murrumba Downs Shopping Centre
• Approximately 5 minutes to Westfield North Lakes
• Easy Bruce Highway access for Brisbane and the Sunshine Coast
• Built 2007
A Home Designed for the Years Ahead!
This combination of land size, family-focused design, premium entertaining and park-front living are becoming increasingly difficult to secure.
If you've been searching for a home where every member of the family has room to grow while enjoying an exceptional lifestyle, this is one you'll want to experience in person.
Contact the Gina Kirkland Team today to arrange your inspection.
Disclaimer:
This property is advertised for sale without a price and as such, a price guide cannot be provided.
The website may have filtered the property into a price bracket for website functionality purposes.
Please do not make any assumptions about the sale price of this property based on website price filtering.