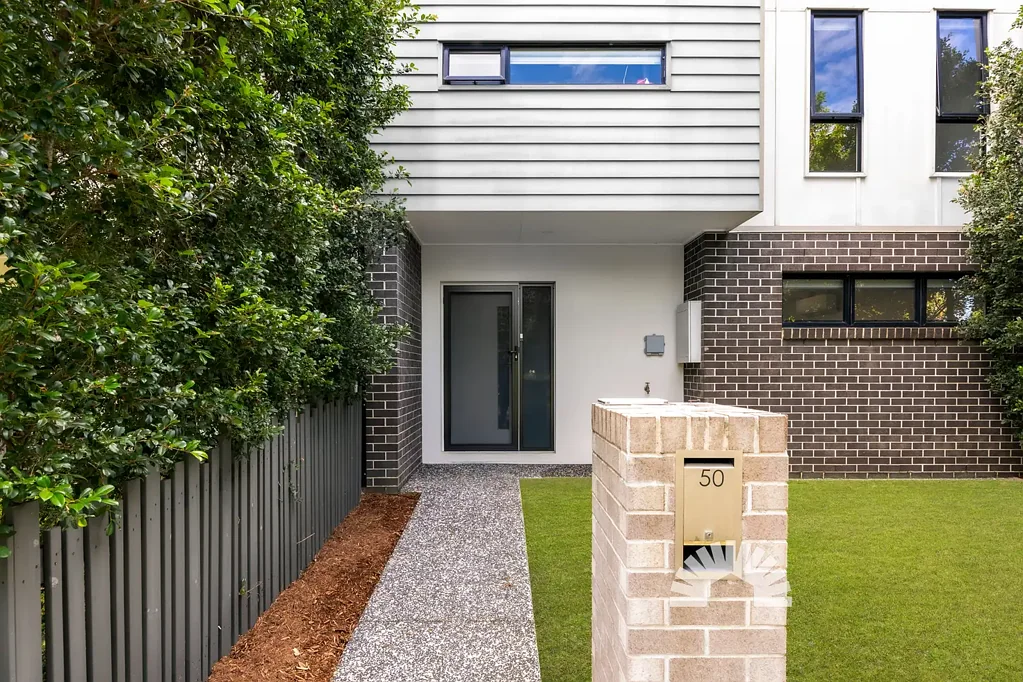


50 Kallatina Street, Narangba, QLD 4504
基本資訊


Narangba 3房 现代联排别墅生活,无物业管理费 Modern Townhouse Living with No Body Corporate
位于宁静、适合家庭的Narangba社区,这栋现代联排别墅完美融合了风格、舒适与便利。建于2019年,占地199平方米且易于打理,这栋精心呈现的家园非常适合追求无忧生活方式的人士,无需牺牲空间或品质。更值得一提的是,它无需缴纳物业管理费,并配有罕见的独立双车位车库——这一卓越优势使其在众多联排别墅中脱颖而出。
步入室内,您会发现一个明亮、开放式的设计,厨房、客厅和餐厅融为一体,构成了家的真正核心。为日常生活和轻松娱乐而设计,设备齐全的厨房配有40毫米石材岛台、高品质Blanco电器、缓冲关闭柜门和宽敞的步入式食品储藏室。宽敞的客厅配有7.1千瓦ActronAir分体空调,推拉门无缝连接到遮阳露台,为与家人朋友放松提供了理想场所。
楼上,这栋别墅继续以其三间宽敞的卧室令人印象深刻,每间都配有吊扇、卷帘和镜面内置衣柜。私密的套房享有独立的2.65千瓦ActronAir分体空调、穿堂式衣柜和时尚的套内浴室,而其他卧室则共享一个现代家庭浴室,配有标准尺寸浴缸和独立淋浴。方便的一楼化妆间为客人提供了额外的实用性。
为现代生活精心设计,这栋别墅还包括热水和烹饪的直接燃气连接(Alinta)、光纤宽带网络(FTTP)、前门安全屏风、带堆叠洗衣机和烘干机空间的实用洗衣房,以及易于维护的全围栏后院。整套配置还包括独立的双车位车库,独立于房屋设置,提供两辆车的安全停车、额外存储和更高隐私——这是联排别墅中难得的功能。
业主最喜爱的突出特点之一是地理位置。当地公园和游乐场就在马路对面,轻松享受开阔的绿色空间、观看孩子们玩耍或悠闲散步。加上对面没有邻居家,视野开阔、宁静且私密。
便利性就在家门口,公园近在咫尺,Narangba州立小学仅五分钟车程,Narangba Valley州立中学和Narangba Valley购物中心在七到八分钟内,且易于通往Bruce高速公路,确保通勤顺畅。
物业特色
一般与户外
• 2019年建造
• 直接燃气连接(Alinta)用于热水和烹饪
• 一楼天花板高度为2,564毫米
• 马路对面没有邻居
• 易于打理的物业
• 光纤宽带网络(FTTP)
• 前门安全屏风
• 一楼全瓷砖铺设
• 铺设地毯的楼梯和上层
• 床单柜
• 带堆叠洗衣机/烘干机空间和洗涤槽的洗衣房
• 带吊扇的遮阳瓷砖露台
• 双车位车库(与房屋分离)
• 全围栏
生活与厨房
• 主客厅配有7.1千瓦ActronAir分体空调
• 开放式厨房、客厅和餐厅
• 双吊扇
• 40毫米石材岛台
• Blanco四眼燃气灶
• Blanco烤箱
• Blanco洗碗机
• 缓冲关闭柜门
• 带搁板的步入式食品储藏室
卧室与浴室
• 套房配有2.65千瓦ActronAir分体空调
• 带卷帘、吊扇和镜面内置衣柜的特大号床卧室
• 套房配有通往套内浴室的穿堂式衣柜
• 套内浴室配有双长度淋浴、单台盆和马桶
• 主浴室配有单台盆、标准尺寸浴缸和独立淋浴
• 分开的一楼化妆间
位置
• 当地公园和游乐场就在家门口
• 距Narangba州立小学五分钟车程
• 距Narangba Valley州立中学七分钟车程
• 距Bruce高速公路七分钟车程
• 距Narangba Valley购物中心八分钟车程
学区:Narangba州立小学和Narangba Valley州立中学
无需缴纳物业管理费,在便利的地点享受现代、易于打理的生活方式,这样的家园实属罕见。不要错过这个机会,联系Cheyne安排检查,在它被抢购前锁定这个出色的物业。
50 Kallatina Street, Narangba, QLD 4504
Modern Townhouse Living with No Body Corporate
Positioned in a peaceful, family-friendly pocket of Narangba, this contemporary townhouse offers the perfect balance of style, comfort and convenience. Built in 2019 and set on a low-maintenance 199m² allotment, this beautifully presented home is ideal for those seeking an easy-care lifestyle without compromising on space or quality. Better still, it comes with no body corporate fees and features a rare, separate double lock-up garage-an outstanding bonus that sets it apart from the vast majority of townhouses.
Step inside to discover a bright, open-plan layout where the kitchen, living and dining areas come together to create the true heart of the home. Designed for everyday living and effortless entertaining, the well-appointed kitchen features a 40mm stone island benchtop, quality Blanco appliances, soft-close cabinetry and a generous walk-in pantry. The spacious living area is complemented by a 7.1kW ActronAir split-system, while sliding doors open seamlessly onto the covered alfresco, creating the perfect setting to relax with family and friends.
Upstairs, the home continues to impress with three generously sized bedrooms, each complete with ceiling fans, roller blinds and mirrored built-in wardrobes. The private master suite enjoys its own 2.65kW ActronAir split-system, walk-through wardrobe and stylish ensuite, while the remaining bedrooms are serviced by a modern family bathroom featuring a full-sized bathtub and separate shower. A convenient downstairs powder room adds further practicality for guests.
Thoughtfully designed for modern living, the home also includes direct gas connection for hot water and cooking, NBN Fibre to the Premises, a security screen to the front door, a functional laundry with stacker washer and dryer space, and a fully fenced backyard that's easy to maintain. Completing the package is the separate double lock-up garage, positioned independently from the home to provide secure parking for two vehicles, additional storage and greater privacy-another feature rarely found in townhouse living.
One of the standout features the owners have loved most is the location. With a local park and playground directly across the road, it's easy to enjoy open green space, watch the kids play or head out for a leisurely stroll. Combined with the absence of neighbouring homes opposite, the outlook feels open, peaceful and private.
Convenience is at your doorstep, with the park just steps away, Narangba State School only five minutes away, Narangba Valley State High School and Narangba Valley Shopping Centre within seven to eight minutes, and easy access to the Bruce Highway for a smooth commute.
Property Features
General & Outdoor
• Built in 2019
• Direct gas connection (Alinta) for hot water and cooking
• Downstairs ceiling height of 2,564mm
• No neighbours directly across the road
• Low-maintenance property
• NBN Fibre to the Premises (FTTP)
• Security screen to the front door
• Tiled throughout the ground floor
• Carpeted stairs and upper level
• Linen cupboard
• Laundry with stacker washer/dryer space and sink
• Covered tiled patio with ceiling fan
• Double lock-up garage (separate from the house)
• Fully fenced
Living & Kitchen
• 7.1kW ActronAir split-system in the main living area
• Open-plan kitchen, living and dining area
• Dual ceiling fans
• 40mm stone island benchtop
• Blanco four-burner gas cooktop
• Blanco oven
• Blanco dishwasher
• Soft-close cabinetry
• Walk-in pantry with shelving
Bedrooms & Bathrooms
• 2.65kW ActronAir split-system in the master suite
• Queen-sized bedrooms with roller blinds, ceiling fans and mirrored built-in wardrobes
• Master suite with walk-through wardrobe to the ensuite
• Ensuite with a double-length shower, single vanity and toilet
• Main bathroom with a single vanity, full-sized bathtub and separate shower
• Separate downstairs toilet
Location
• Local park and playground at your doorstep
• 5 minutes to Narangba State School
• 7 minutes to Narangba Valley State High School
• 7 minutes to Bruce Highway
• 8 minutes to Narangba Valley Shopping centre
School Catchment: Narangba State School and Narangba Valley State High School
Offering the freedom of no body corporate fees, and a modern, low-maintenance lifestyle in a highly convenient location, homes like this are few and far between. Don't miss your opportunity to secure this fantastic property-contact Cheyne today to arrange your inspection before it's gone.