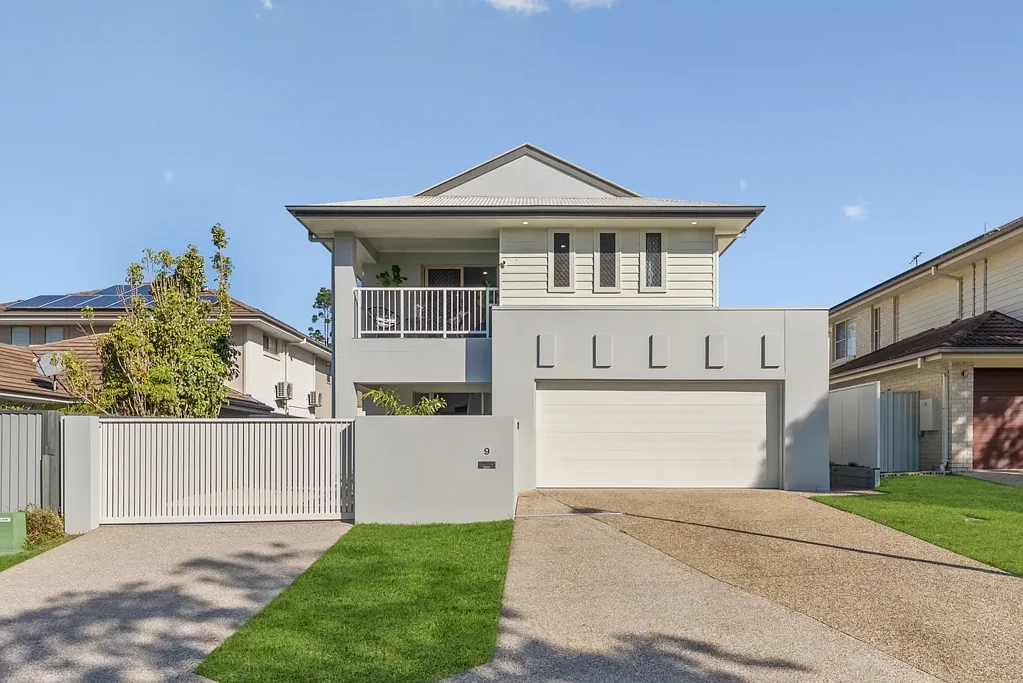


9 Echidna Parade, North Lakes, QLD 4509
基本資訊


North Lakes 4房 一处稀有的公园前退隐之所,提供空间、视野与侧门通道! A Rare Parkfront Retreat Offering Space, Views & Side Access!
坐落于宁静的公园前,北湖区的9号Echidna Parade提供了一次难得的机会,让您在区域内最受欢迎的地点之一拥有宽敞的家庭住宅。设计时充分考虑了舒适、实用和生活方式,这座令人印象深刻的两层住宅拥有宽敞的空间、多个生活区域以及俯瞰相邻公园的美丽景观。底层2.7米高的天花板进一步增强了空间感、开放感和现代家庭舒适度。
位于住宅中心,精心布置的厨房融合了风格与实用性,配有40毫米石材水滴台面、优质电器(包括洗碗机、SMEG烤箱和SMEG燃气灶)、充足的储物空间和实用的布局。与空调开放式的客厅和餐厅无缝连接,这个中心区域专为轻松的日常生活和娱乐而设计。底层提供宽敞实用的布局,包括一个额外的客厅,为全家提供舒适和灵活性。
户外区域,宽敞的遮阳露台提供了一个私密宁静的休闲场所,是家庭放松、周末娱乐或享受周围宁静的理想选择。
楼上,中央空调确保全年舒适,而令人印象深刻的套房则提供了一个宁静的避风港,配有步入式衣帽间和翻新过的独立卫生间。另外三个卧室均配有内置衣帽间和吊扇,由家庭卫生间服务。顶层还有一个宽敞的空间,适合作为额外的客厅、影音区或儿童活动区。
其他特点包括底楼的化妆间、带外部通道的独立洗衣房和双车位车库。住宅位于一个维护良好、低维护成本的块状土地上,进一步提升了其价值,包括可容纳船只和房车的侧通道、宜人的户外空间,以及靠近步行道、学校、公园和当地便利设施的高价值位置。
房产特点:
- 宁静的公园前位置,拥有美丽的公园景观
- 开放式客厅和餐厅,配备空调
- 精心布置的厨房,配有优质电器、40毫米石材台面和充足的储物空间
- 额外的客厅,为全家提供灵活性和空间
- 宽敞的楼上生活空间
- 遮阳户外娱乐区,适合户外娱乐
- 宽敞的套房,配有步入式衣帽间和翻新过的独立卫生间
- 三个额外的卧室,配有内置衣帽间和吊扇
- 翻新过的家庭卫生间,服务楼上卧室
- 底楼化妆间,提供额外便利
- 带外部通道的独立洗衣房
- 双车位车库
- 侧通道可容纳船只、房车或额外车辆
- 全屋百叶窗
- 楼上配备中央空调
- 全屋优质瓷砖
- 坐落在一个378平方米的低维护地块上
当地学校:
North Lakes State College
The Lakes College Private
Bounty Boulevard State School
St Benedict's Catholic Primary School
St Benedict's Catholic College
短途车程可达:
Mango Hill & Dakabin火车站
Bunnings & Costco
Ikea & Westfield购物中心
North Lakes体育俱乐部
距离:
布里斯班市中心约45分钟车程
布里斯班机场约25分钟
阳光海岸约55分钟车程
免责声明:尽管已尽力确保这些细节的准确性,但开发商或代理方不对其实际性提供任何保证。有意向的买家不应将这些细节视为事实,而应通过检查或其他方式自行核实。根据相关法规,无定价或拍卖出售的房产无法提供价格指南。网站可能会出于功能目的将无定价或拍卖出售的房产归类到某个价格区间。任何估算均非由代理方提供,不应作为价格指南。
9 Echidna Parade, North Lakes, QLD 4509
A Rare Parkfront Retreat Offering Space, Views & Side Access!
Positioned in a peaceful park-front setting, 9 Echidna Parade, North Lakes presents an exceptional opportunity to secure a spacious family residence in one of the area's most sought-after locations. Designed with comfort, functionality and lifestyle in mind, this impressive two-storey home offers generous proportions, multiple living spaces and picturesque outlooks across the adjoining parklands. Enhanced by 2.7m high ceilings throughout the lower level, the home creates an immediate sense of space, openness and modern family comfort.
At the heart of the home, the well-appointed kitchen combines style and practicality, featuring 40mm stone waterfall benchtops, quality appliances including a dishwasher, SMEG oven, and SMEG gas cooktop, excellent storage, and a functional layout. Seamlessly connecting with the air-conditioned open-plan living and dining areas, this central hub has been designed for effortless everyday living and entertaining. The lower level offers a spacious and practical layout, complete with an additional living space designed to provide comfort and flexibility for the whole family.
Flowing outdoors, the expansive covered alfresco area provides a private and peaceful retreat, creating the perfect setting for relaxed family living, weekend entertaining or simply unwinding while enjoying the surrounding tranquillity.
Upstairs, ducted air-conditioning ensures year-round comfort, while the impressive master suite offers a peaceful escape complete with a walk-in wardrobe and beautifully renovated ensuite. Three additional bedrooms, each featuring built-in wardrobes and ceiling fans, are serviced by the family bathroom. Completing the upper level, a generous retreat provides the perfect space for an additional lounge, media area or children's zone.
Additional features include a downstairs powder room, separate laundry with external access, and a double lock-up garage. Set on a beautifully maintained, low-maintenance block, the home is further enhanced by valuable side access with room to accommodate a boat and caravan, inviting outdoor spaces, and a highly desirable position moments from walking tracks, schools, parks and local amenities.
Property Attributes:
- Peaceful park-front position with picturesque parkland outlooks
- Open-plan living and dining area with air-conditioning
- Well-appointed kitchen with quality appliances, 40mm stone benchtops and excellent storage
- Additional living area providing flexibility and space for the whole family
- Generous upstairs living space
- Covered outdoor entertaining area, perfect for outdoor entertaining
- Spacious master suite with walk-in wardrobe and beautifully renovated ensuite
- Three additional bedrooms with built-in wardrobes and ceiling fans
- Renovated family bathroom servicing the upstairs bedrooms
- Downstairs powder room for added convenience
- Separate laundry with external access
- Double lock-up garage
- Valuable side access with room to accommodate a boat, caravan, or additional cars
- Plantation shutters throughout
- Ducted air-conditioning throughout the upper level
- Quality porcelain tiles throughout
- Situated on a 378m2 low-maintenance block
Local Schools:
North Lakes State College
The Lakes College Private
Bounty Boulevard State School
St Benedict's Catholic Primary School
St Benedict's Catholic College
Short Drive to:
Mango Hill & Dakabin Train Stations
Bunnings & Costco
Ikea & Westfield Shopping Centre
North Lakes Sports Club
Distances:
Brisbane CBD approx 45 min drive
Brisbane Airport approx 25 mins
Sunshine Coast approx 55 min drive
Disclaimer: Whilst every effort has been made to ensure the accuracy of these particulars, no warranty is given by the vendor or the agent as to their accuracy. Interested parties should not rely on these particulars as representations of fact but must instead satisfy themselves by inspection or otherwise. Due to relevant legislations, a price guide isn't available for properties being sold without a price or via auction. Websites may filter a property being sold without a price or via auction into a price range for functionality purposes. Any estimates are not provided by the agent and should not be taken as a price guide.