
22 Dean Drive, Ocean View, QLD 4521
基本資訊


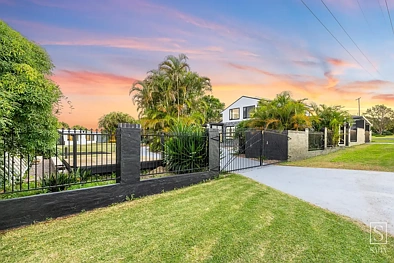
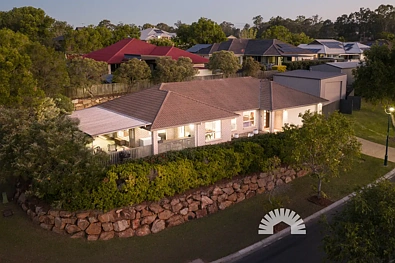
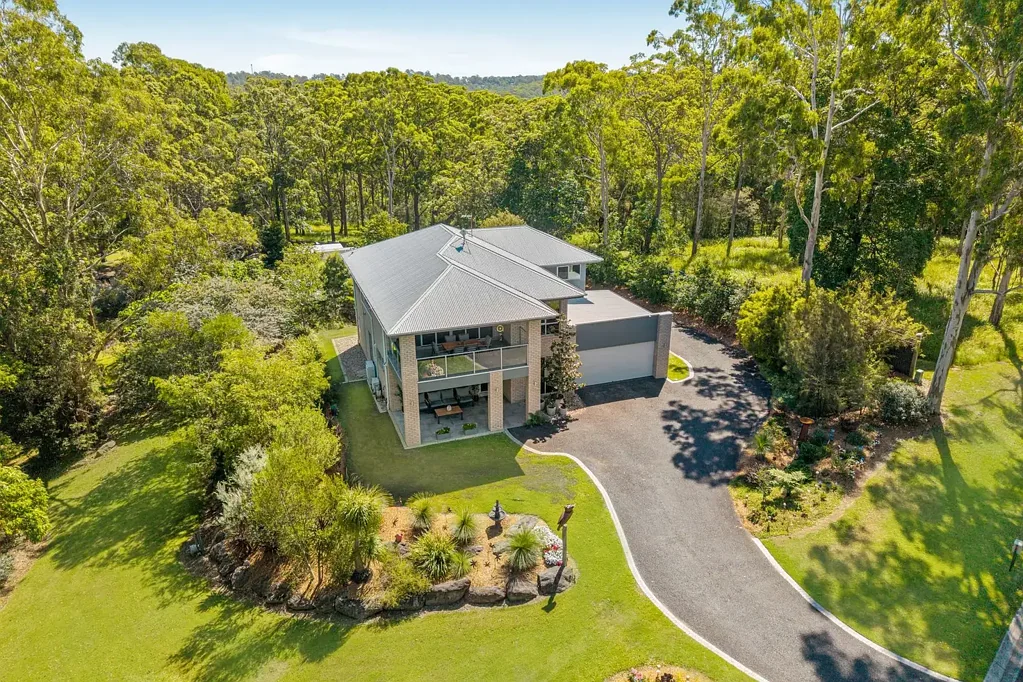
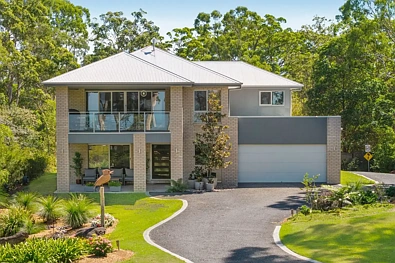
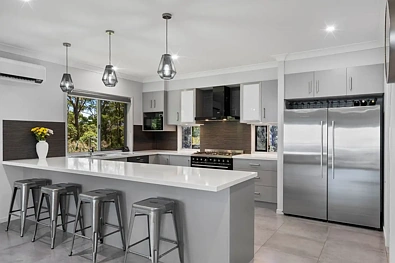
由Ownit Homes于2015年设计建造,这栋高架砖木住宅占地4.17英亩,提供精致的庄园式生活,并可欣赏到Moreton Bay、Bribie Island和Glass House Mountains的壮丽海岸及内陆景观。结合采光充足的开放式生活空间、配备Caesarstone台面和SMEG电器的时尚厨房、宽敞的主套房休息区以及多功能 downstairs 家庭空间,它完美平衡了奢华、功能性和轻松的乡村生活方式。
。
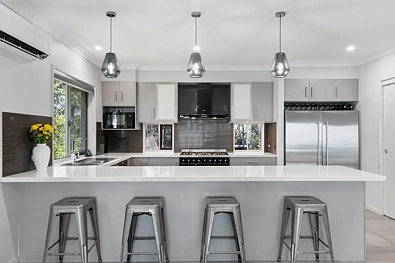
楼上,客厅、餐厅和厨房区域无缝衔接,配有分体式空调和宽敞的窗户,将壮丽的周边景观尽收眼底。设备齐全的厨房配有900毫米烤箱和燃气灶台、步入式食品储藏室,并通往带顶棚的娱乐露台,非常适合举办活动、欣赏日落或仅仅是沉浸于美景之中。楼下,宽敞的娱乐室提供了第二个生活区,配有三个带内置衣柜的大床卧室、一个独立书房以及一个时尚的主浴室,内设双盥洗台、独立浴缸、石制台面和化妆间。
。
主套房是一个私密休息区,配有大型步入式衣帽间和套间,展示双盥洗台、宽敞的淋浴间、地板到天花板的瓷砖、石制台面和独立式马桶。一个方便的化妆间服务整个上层。
。
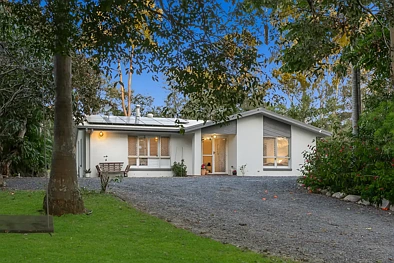
为轻松的庄园式生活而设计,该物业被低维护的景观花园和成熟树木环绕,特色包括带狗围栏的后院、一个可容纳约300,000升水的大型水坝,以及一个独立的牧场,可容纳一匹马。户外娱乐设施齐全,设有专门的酒吧区、篝火坑和户外按摩浴缸——非常适合与家人朋友共度轻松的夜晚。
。
其他特色包括:
• 所有门窗的Invisiguard不锈钢安全纱窗
• 带内部通道的双车位遥控车库
• 6.5千瓦太阳能系统
• 9米 x 7.6米带电源的Titan棚屋
• 总容量为90,000升的饮用水水箱,另加22,250升用于花园
• Aqua Nova废水处理系统与表面灌溉
• 家和棚屋的沥青密封双涂层碎石车道
。
提供空间、景观和卓越的基础设施,这处优质的庄园物业提供舒适便捷的生活方式,非常适合家庭、娱乐爱好者或寻求私密乡村休闲的人士,无需妥协。
。
免责声明:尽管我们已尽最大努力准备此信息,但我们不接受任何责任并否认对任何错误、遗漏、不准确或失实陈述的任何责任。潜在买家应自行查询以核实此处包含的信息。
22 Dean Drive, Ocean View, QLD 4521
Elevated Acreage Living with Coastal & Hinterland Views
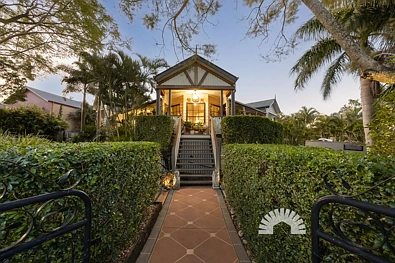
Architecturally designed and built by Ownit Homes in 2015, this highset brick residence delivers refined acreage living on 4.17 acres, with breathtaking coastal and hinterland views to Moreton Bay, Bribie Island and the Glass House Mountains. Combining light-filled open-plan living, a stylish kitchen with Caesarstone benchtops and SMEG appliances, a king-sized master suite retreat, and versatile downstairs family spaces, it's the perfect balance of luxury, functionality and relaxed rural lifestyle.
Upstairs, living, dining and kitchen areas flow seamlessly, enhanced by split-system air conditioning and expansive windows framing the spectacular surrounds. The well-appointed kitchen features a 900mm oven with gas cooktop, walk-in pantry, and opens onto a covered entertaining deck, ideal for hosting, enjoying sunsets or simply soaking in the views. Downstairs, a spacious rumpus provides a second living zone, complemented by three queen-sized bedrooms with built-in robes, a separate study, and a stylish main bathroom with shower, separate bath, stone benchtops and powder room.
The master suite is a private retreat with a large walk-in robe and ensuite showcasing twin vanities, a generous shower, floor-to-ceiling tiles, stone benchtops, and a separate toilet. A convenient powder room services the upper level.
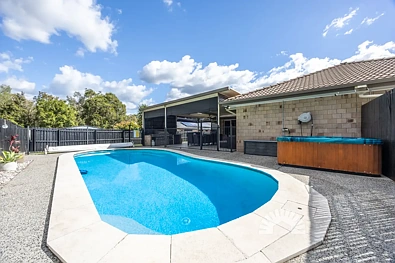
Designed for effortless acreage living, the property is surrounded by low-maintenance landscaped gardens and mature trees, featuring a dog-fenced rear yard, a large dam holding approximately 750,000 litres of water, and a separate paddock with space for a horse. Outdoor entertaining is well catered for with a dedicated bar area, fire pit and outdoor spa - perfect for relaxed evenings with family and friends.
Additional features include:
• Invisiguard stainless steel security screens to all windows and doors
• Double remote garage with internal access
• 6.5kW solar system
• 9m x 7.6m powered Titan shed
• Water tanks totalling 90,000L for drinking water plus an additional 22,250L for gardens
• Aqua Nova waste treatment system with surface irrigation
• Two-coat sealed bitumen driveway to the home and shed
Offering space, views and exceptional infrastructure, this quality acreage property delivers a lifestyle of comfort and convenience, ideal for families, entertainers or those seeking a private rural retreat without compromise.
Disclaimer: Whilst every care has been taken in preparing this information, we accept no responsibility and disclaim all liability for any errors, omissions, inaccuracies or misstatements. Prospective purchasers should make their own enquiries to verify the information contained herein.