

Address Withheld, Pallara, QLD 4110
मुख्य जानकारी


Pallara 5कमरा For Sale: Stunning Brand New Double-Storey Family Home in Pallara
For Sale: Stunning Brand New Double-Storey Family Home in Pallara
Luxury Living Awaits - Perfect for Growing Families & Savvy Investors!
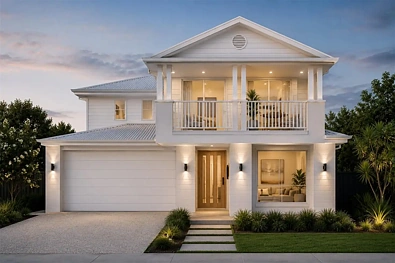
Discover the ultimate in modern family living with this brand new, full turnkey double-storey residence. Boasting an impressive 263m of thoughtfully designed space on a generous 400m block, this home offers the perfect blend of luxury, comfort, and convenience. Whether you're a first home buyer looking for room to grow or an investor seeking strong returns, this is an opportunity not to be missed.
Property Snapshot:
5 Spacious Bedrooms, 3 Bathrooms (including Ensuite + Powder Room)
2 Car Spaces with Double Garage
Plus Dedicated Study & 3 Living Areas
House Size: 263m
Land Size: 400m
Total Fixed Price: Full Turnkey Package
Estimated Registration: October 2026
Estimated Rental Return: $1,100 per week
Why First Home Buyers Will Love It:
Space for the Whole Family: With five generous bedrooms, a dedicated study, three separate living areas, and a balcony, there's room for everyone to work, play, and relax in comfort.
Luxury Inclusions as Standard: Enjoy 2,590mm high ceilings on both levels, ducted air conditioning, 20mm stone benchtops to the kitchen and bathrooms, quality 600mm stainless steel appliances including a dishwasher, soft-close cabinetry, and ceiling fans throughout.
Energy Efficient & Cost Saving: A solar package and 7-star energy rating mean lower power bills and a more sustainable lifestyle.
Move-In Ready, No Stress: This full turnkey home comes complete with exposed aggregate driveway, landscaping including fencing, turf and garden beds, floor coverings throughout, and roller blinds - just unpack and start living.
Family-Friendly Location: Pallara offers a peaceful, community-focused lifestyle with easy access to schools, shopping centres, medical facilities, and major motorways.
Why Investors Will Love It:
Outstanding Rental Returns: With an estimated rental return of $1,100 per week, this property is positioned to deliver exceptional cash flow from day one.
High-Growth Location: Pallara is a thriving suburb in Brisbane's southern corridor with strong demand for quality rental properties and excellent long-term capital growth potential.
Quality Attracts Quality Tenants: Modern design, premium finishes, and a spacious family-friendly layout will attract professional, long-term tenants, minimising vacancy periods.
Turnkey Convenience: With everything included, this property is ready for immediate occupancy or rental, reducing holding costs.
Depreciation Benefits: Investors can take advantage of significant depreciation claims, maximising after-tax returns.*
Fixed Price Certainty: Enjoy total peace of mind with a fixed price contract - no hidden surprises or unexpected cost blowouts.
Premium Turnkey Inclusions:
2,590mm ceiling height to ground and first floor
Ducted air conditioning with approximately 6 zones and 9 outlets
Solar package included
20mm zero silica stone benchtops to kitchen and bathrooms
600mm stainless steel kitchen appliances including dishwasher
Soft-close cabinetry with overhead cupboards
Ceiling fans to all bedrooms and living areas
Floor coverings throughout including alfresco and porch
Roller blinds to all bedrooms and living areas
Exposed aggregate driveway
Landscaping including fencing, turf and garden beds
Double lock-up garage with remote access
Semi-frameless glass balustrade to balcony
Prime Location - Close to Everything:
Easy access to major motorways (Logan and Ipswich)
Close to state schools and childcare centres
Minutes to Forest Lake Shopping Centre and medical facilities
Surrounded by parks, playgrounds, and walking trails
A short drive to Brisbane CBD
This property is the complete package - a luxurious family home and a high-performing investment opportunity all in one. With its unbeatable location, premium inclusions, and strong rental potential, it will not last long.
Contact us today to register your interest and secure your private viewing
Disclaimer:
Images are for illustrative and marketing purposes only and may depict artist impressions or upgraded features not included in the standard package. Facades, colours, materials, landscaping and finishes may vary depending on final design, council approvals and availability. Floorplans and dimensions are approximate and subject to change without notice. Prospective buyers should make their own enquiries and refer to final contract documentation for full details and specifications
