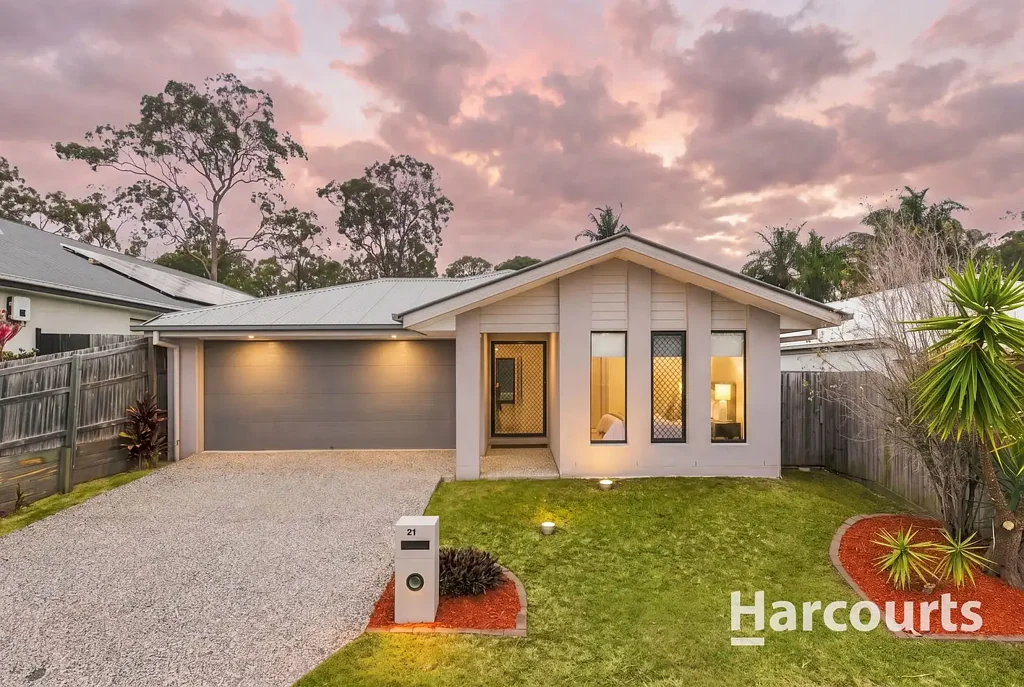


21 Weedbrook Street, Park Ridge, QLD 4125
基本資訊


Park Ridge 4房 宽敞、现代且专为家庭生活而设计 Spacious, Modern & Designed for Family Living
这套精美呈现的四卧室住宅,将宽敞空间、舒适感和现代装修完美结合,专为家庭生活和娱乐而设计。
住宅坐落于一块占地434平方米的带围栏地块上,室内面积约199平方米,拥有功能齐全的平面布局,设有多个起居区、宽敞的卧室以及室内外无缝衔接的生活空间。从宽敞的入口到宽阔的带顶棚娱乐区和适合家庭的后院,这是一处可直接入住并享受的家园。
住宅的核心是光线充足的开放式厨房、家庭厅和用餐区。时尚的厨房配有40毫米石质台面、高光橱柜和早餐吧台,并辅以一个900毫米六头燃气灶和烤箱、不锈钢抽油烟机和洗碗机,以及可放置大型或双开门冰箱的充足空间。
毗邻的家庭厅和用餐区配有分体式空调,并直接通往带顶棚的户外露台,为朋友聚会、周末烧烤或轻松的家庭聚会创造了理想的布局。第二个独立的起居室为家庭提供了宝贵的额外空间,供其放松身心。
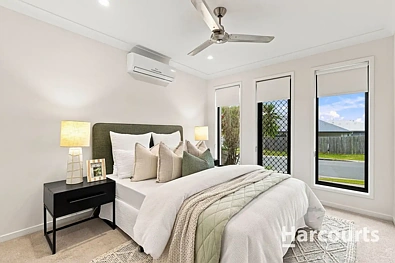
私密的主卧套房设有步入式衣帽间、卫浴套间和分体式空调,而其余三间卧室均比例宽敞,并配有嵌入式衣柜。一间家庭浴室、独立的卫生间和带布草储物空间的专用洗衣房完善了实用的布局。
户外,宽大的带顶棚露台配有便利的户外电源插座,俯瞰着安全的后院,为儿童和宠物提供了充足的玩耍空间。一个花园小屋为割草机、工具和户外设备提供了额外的储物空间。
物业亮点:
• 开放式厨房、家庭厅和用餐区
• 多个起居区
• 家庭厅/用餐区和主卧配有分体式空调
• 厨房配有40毫米石质台面、高光橱柜和早餐吧台
• 900毫米六头燃气灶、不锈钢抽油烟机和洗碗机
• 主卧套房配有步入式衣帽间和私人卫浴套间
• 其余卧室配有嵌入式衣柜
• 宽大的带顶棚户外娱乐露台,配有电源插座
• 独立的洗衣房带布草柜
• 600x600毫米瓷砖地板
• 室内采光极佳
• 全屋LED筒灯和吊扇
• Rheem 即热式燃气热水系统
• 安全的后院,为儿童和宠物提供空间
• 花园小屋提供额外储物空间
• 便利的Park Ridge 地段
• 434平方米地块
• 总建筑面积约199平方米
便利的地理位置进一步增加了吸引力,日常必需品触手可及。Park Ridge Town Centre 提供便捷的购物、杂货、外卖和餐饮选择,而Park Ridge Tavern 以及不断增多的当地咖啡馆和餐厅则提升了该地区的生活便利性。
Park Ridge State School 和Park Ridge State High School 位于该区内,以及包括Parklands Christian College 在内的私立学校选择,为家庭提供了良好的教育资源。该发展中的地区还在2025年迎来了新的Corymbia State School,进一步扩大了当地的教育选择。
Park Ridge 全区公共交通便利,当地巴士站和线路连接周边地区,而便捷通往Park Ridge Road 和Mount Lindesay Highway 则使通勤至主要就业区、购物中心和高速公路连接变得简单。Bus Queensland 还在Park Ridge 地区运营一系列定期和校车服务。
凭借其宽敞的平面布局、现代厨房、多个起居区、卓越的户外娱乐空间和适合家庭的后院,21 Weedbrook Street 提供了一个绝佳的机会,让您在Logan 快速发展的住宅社区中拥有一处优质住宅。
*本文所含所有信息均来自我们认为可靠的来源。但是,我们无法保证或担保所提供信息的准确性,感兴趣的各方必须完全依赖自己的调查。
21 Weedbrook Street, Park Ridge, QLD 4125
Spacious, Modern & Designed for Family Living
Offering an impressive combination of space, comfort and modern finishes, this beautifully presented four-bedroom home has been designed with family living and entertaining firmly in mind.
Positioned on a fully fenced 434m² block, the home delivers approximately 199m² under roof and a highly functional floorplan featuring multiple living zones, generous bedrooms and seamless indoor-outdoor living. From the wide entrance through to the expansive covered entertaining area and family-friendly backyard, this is a home ready to simply move in and enjoy.
At the heart of the home is the light-filled open-plan kitchen, family and dining area. The stylish kitchen is finished with 40mm stone benchtops, gloss cabinetry and a breakfast bar, complemented by a substantial 900mm six-burner gas cooktop and oven, stainless steel rangehood and dishwasher, plus generous space for a large or double-door refrigerator.
The adjoining family and dining area features split-system air conditioning and flows directly to the covered outdoor patio, creating an ideal layout for entertaining friends, weekend barbecues or relaxed family gatherings. A second, separate living room provides valuable additional space for the family to spread out, relax and unwind.
The privately positioned master suite features a walk-in robe, ensuite and split-system air conditioning, while the remaining three bedrooms are generously proportioned and include built-in wardrobes. A family bathroom, separate toilet and dedicated laundry with linen storage complete the practical layout.
Outside, the large covered patio includes convenient outdoor power points and overlooks a secure backyard with plenty of room for children and pets to enjoy. A garden shed provides additional storage for the mower, tools and outdoor equipment.
Property highlights:
• Open-plan kitchen, family and dining
• Multiple living areas
• Split-system air conditioning to family/dining and master bedroom
• Kitchen with 40mm stone benchtops, gloss cabinetry and breakfast bar
• 900mm six-burner gas cooktop and Stainless-steel rangehood and dishwasher
• Master suite with walk-in robe and private ensuite
• Built-in wardrobes to remaining bedrooms
• Large covered outdoor entertaining patio with power points
• Separate laundry with linen cupboard
• 600x600mm tiled flooring
• Excellent natural light throughout
• LED downlights and ceiling fans throughout
• Rheem continuous-flow gas hot water system
• Secure backyard with room for children and pets
• Garden shed for additional storage
• Convenient Park Ridge Location
• 434m² block of land
• Approximately ~199m² total build area
Adding further appeal is a location that places everyday essentials within easy reach. Park Ridge Town Centre provides convenient access to shopping, groceries, takeaway and dining options, while Park Ridge Tavern and an expanding selection of local cafés and restaurants add to the area's lifestyle convenience.
Families are well catered for with Park Ridge State School and Park Ridge State High School located within the suburb, along with private schooling options including Parklands Christian College. The growing area also welcomed the new Corymbia State School in 2025, further expanding local education options.
Public transport is accessible throughout Park Ridge, with local bus stops and services connecting the surrounding area, while convenient access to Park Ridge Road and the Mount Lindesay Highway makes commuting towards major employment, shopping and motorway connections straightforward. Bus Queensland also operates a range of regular and school services throughout the Park Ridge region.
With its spacious floorplan, modern kitchen, multiple living areas, excellent outdoor entertaining and family-friendly backyard, 21 Weedbrook Street presents an outstanding opportunity to secure a quality home in one of Logan's rapidly growing residential communities.
*All information contained herein is gathered from sources we consider to be reliable. However, we cannot guarantee or give any warranty about the information provided and interested parties must solely rely on their own enquiries.
Disclaimer This property is being sold by auction or without a price and therefore a price guide cannot be provided. The website may have filtered the property into a price bracket for website functionality purposes.