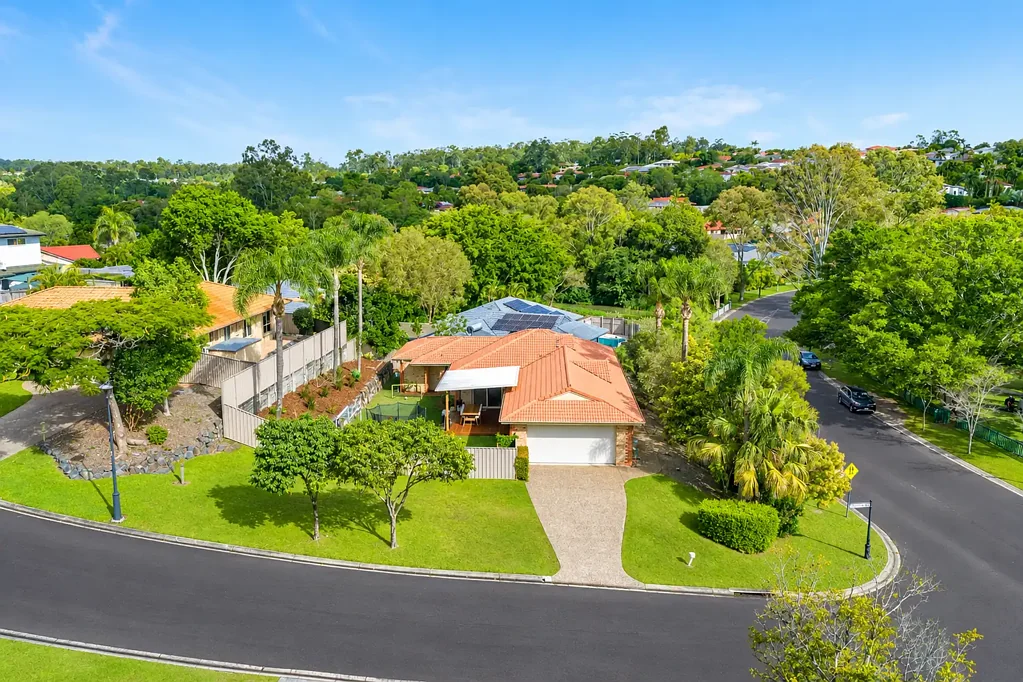


38 Wardley Drive (1 Strathford Court), Parkwood, QLD 4214
Sleutelfeite


Space, Style & Serious Backyard Appeal + Additional Study/4th Bed
Positioned on an impressive 850m² north-east facing corner block, this beautifully presented Parkwood home offers an abundance of space, comfort and versatility for the whole family. With multiple living zones, a spacious outdoor entertaining area and a generous fully fenced backyard, the property is perfectly suited to relaxed family living and entertaining.
The heart of the home is the well-appointed kitchen, featuring extensive timber cabinetry, laminate benchtops, electric cooktop and oven and dishwasher. Overlooking the open-plan living area, the kitchen connects effortlessly to the tiled living and dining space, which is filled with natural light and opens outdoors via sliding glass doors.
Two further bedrooms feature built-in wardrobes, ceiling fans, carpet and roller blinds, while the versatile front study provides the option for a home office or fourth bedroom. The main bathroom is well suited to family living with a bathtub, laminate vanity and separate enclosed shower.
Stepping outdoors, the large timber entertaining deck overlooks the expansive fully fenced backyard and low-maintenance gardens, providing plenty of room for children, pets and entertaining. The property also offers a double lock-up garage, additional driveway parking and a separate laundry with direct external access.
Property features include:
• Master bedroom offering a walk in wardrobe and contemporary ensuite bathroom boasting an open shower with double shower heads and frameless glass, a floating timber vanity, floor-to-ceiling grey tiling and sleek black tapware
• Two additional bedrooms with built in wardrobes, ceiling fans, carpet and roller blinds
• Study, or potential fourth bedroom, at the front of the home
• Family bathroom with a bathtub, laminate vanity and enclosed shower with chrome finishes
• Well-equipped kitchen featuring extensive timber cabinetry, laminate benchtops, electric cooktop and oven, double stainless-steel sink and dishwasher
• Light-filled open-plan living area with tiled flooring and sliding glass doors opening seamlessly to the outdoors
• Separate carpeted lounge room with its own sliding door access to the outdoor entertaining area
• Spacious timber entertaining deck, perfectly positioned for alfresco dining and entertaining
• Expansive fully fenced backyard with generous level lawn and low-maintenance gardens
• Split-system air-conditioning to the living room and both bedrooms
• Separate laundry with convenient direct access to the outdoors
• Double car garage plus additional driveway parking
Ideally located just a 5-minute walk from Arundel Shopping Centre, with Griffith University, Gold Coast University Hospital, Harbour Town Premium Outlets, local schools, parks, walking trails and sporting facilities all within easy reach. With nearby light rail stations and convenient M1 access, Parkwood offers an exceptional combination of lifestyle and convenience.
A spacious family home with an abundance of outdoor living, positioned in a highly sought-after and convenient Gold Coast location.
Tenant Information
Power: 100% payable by tenants
Water: 100% of usage payable upon invoice by tenants
Lawn maintenance/Garden: Tenant responsibility
Disclaimer: The agent has taken reasonable steps to verify the accuracy of the information contained in this marketing and advertising material. However, all information is provided as a guide only and should not be relied upon as a representation of fact.
Prospective tenants should make their own enquiries, conduct their own inspections and seek independent advice where required to satisfy themselves as to the accuracy, condition, suitability and completeness of the information provided in relation to the property.
Some marketing images may contain virtual furniture, occupant furniture, digital enhancements or AI-generated enhancements for illustrative purposes. Any such images are intended to assist with visual presentation only and may not reflect the actual property features, furnishings, condition, layout, size, views or presentation. Tenants should rely on their own inspections and enquiries before applying for or entering into a tenancy.