

50-52 Connors Street, Petrie, QLD 4502
基本資訊


Petrie 4房 高架家庭住宅,带宽敞露台、美景和泳池 Elevated Family Living with Expansive Deck, Views & Pool
坐落在 Petrie 宁静葱郁的区域高处,50-52 Connors Street 提供一处独特的家庭住宅,拥有充足的空间、鲜明的特色,并明确注重户外生活。该住宅占地 1,012 平方米,可欣赏 Petrie 河畔公园和西部山脉的美丽景色,同时距离 USC Petrie Campus、Petrie railway station 以及 Petrie Village 所提供的一切仅几步之遥。
室内,住宅采用实用的错层式布局,设有四间卧室、两间浴室,为家庭提供了充足的灵活性。上层铺设抛光木地板,设有三间卧室和一间带现代 LED 镜子的精美翻新主浴室。主卧室带一个宽敞的套间,而另一间卧室则通过内置双层床增添了有趣的特色。分体式空调、吊扇和 LED 照明遍布整个住宅,而多彩的油漆选择则赋予了住宅独特的个性。
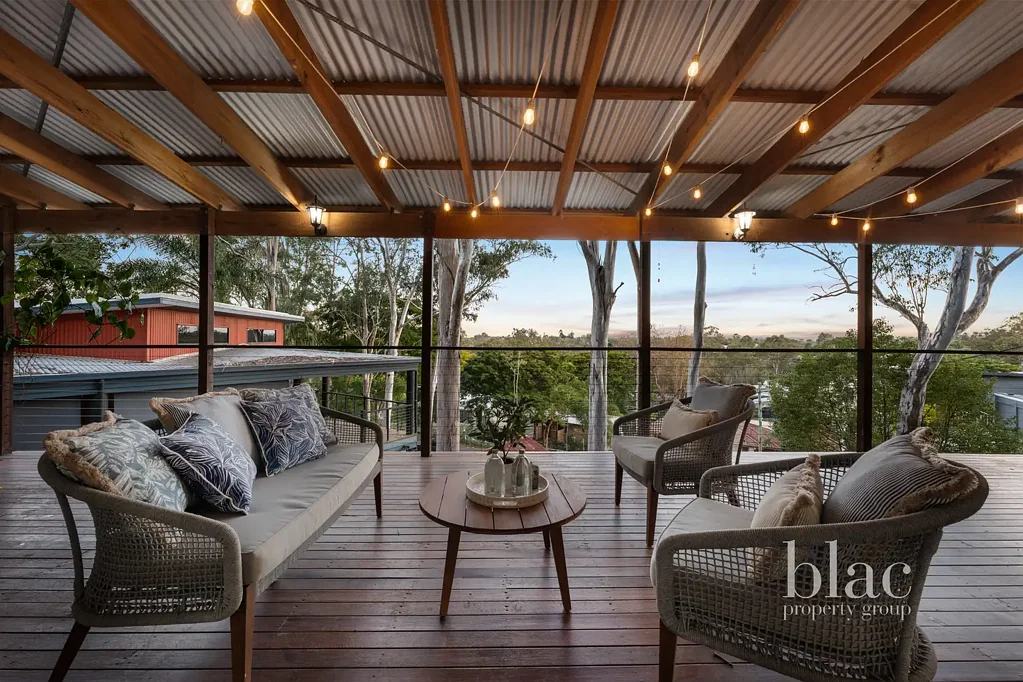
住宅的核心是开放式厨房、餐厅和家庭区,一个令人惊叹的厨房位于主要起居空间旁,大型玻璃推拉门直接通向巨大的带顶露台。露台尺寸约为 4.85 米 x 13.86 米,为用餐、娱乐或仅仅欣赏景色提供了令人印象深刻的宽敞空间,室外吊扇使其全年都成为住宅舒适的延伸。楼下,室内楼梯通向另一间卧室和灵活的娱乐空间,以及额外的带顶户外区域和充足的储物空间。
室外,1,012 平方米的土地提供了宽敞的活动空间,波光粼粼的盐水地下泳池为夏日午后创造了理想场所。后院还包括一个火坑区、成熟的绿植和充足的家庭娱乐空间,同时车道提供充足的路外停车位以及一个单车棚。太阳能为这处设备齐全的住宅增添了额外的实用优势。
物业特色:
• 1,012 平方米高架地块
• 四间卧室
• 两间浴室
• 带套间的主卧室
• 一间卧室带内置双层床
• 宽敞的开放式厨房、餐厅和家庭区
• 令人惊叹的厨房
• 上层铺设抛光木地板
• 带 LED 镜子的大型翻新主浴室
• 巨大的带顶露台,尺寸约为 4.85 米 x 13.86 米
• 享有河畔公园和山脉方向的美丽西部景观
• 大型玻璃推拉门,营造出强大的室内外连接
• 盐水地下泳池
• 灵活的楼下卧室和娱乐空间
• 分体式空调• 遍布各处的吊扇
• LED 照明
• 太阳能
• 单车棚
• 充足的路外停车位
• 火坑区
• 步行即可到达 USC Petrie Campus、Petrie railway station 和 Petrie Village
凭借其宽敞的露台、葱郁的景观、泳池和灵活的布局,这处住宅提供了充足的生活和娱乐空间,同时又靠近 Petrie 的日常便利设施。美景、户外生活和宽敞地块的结合,使这成为寻求更具个性的家庭的绝佳机会。欲了解更多信息,请立即联系 Antony 或 Madison!
免责声明:
自 2026 年 7 月 1 日起,根据 2006 年 AML/CTF 法案,此交易需要进行买家身份验证 (KYC)。
在营销此物业时已尽力确保准确性。然而,照片、数字增强和书面描述仅供说明之用。
建议潜在买家自行进行独立调查,以确认物业的特点。
此物业广告未标明价格,因此无法提供价格指导。
网站可能出于功能目的将物业筛选到某个价格区间。
请勿根据网站价格筛选对本物业的售价做出任何假设。
50-52 Connors Street, Petrie, QLD 4502
Elevated Family Living with Expansive Deck, Views & Pool
Set high in a quiet leafy pocket of Petrie, 50-52 Connors Street offers a unique family home with plenty of space, character and an unmistakable focus on outdoor living. Positioned on a generous 1,012m² block, the home captures beautiful views across the Petrie river parklands and towards the mountains to the west, while being just a short stroll from the USC Petrie Campus, Petrie railway station and everything Petrie Village has to offer.
Inside, the home has a practical split level layout with four bedrooms, two bathrooms and plenty of flexibility for families. The upper level features polished timber floorboards, three bedrooms and a beautifully renovated main bathroom with a modern LED mirror. The master bedroom includes a generous ensuite, while another bedroom adds a fun point of difference with built in bunk beds. Split system air conditioning, ceiling fans and LED lighting are positioned throughout, while the colourful paint choices give the home a personality of its own.
The heart of the home is the open plan kitchen, dining and family area, with a stunning kitchen positioned alongside the main living spaces and large glass sliding doors opening directly onto the enormous covered deck. Measuring approximately 4.85m x 13.86m, the deck provides an impressive amount of space for dining, entertaining or simply enjoying the outlook, with an outdoor ceiling fan making it a comfortable extension of the home year round. Downstairs, internal stairs lead to a further bedroom and flexible rumpus space, along with additional covered outdoor areas and plenty of storage.
Outside, the 1,012m² block provides room to spread out, with a sparkling saltwater inground pool creating an ideal spot for summer afternoons. The backyard also includes a fire pit area, established greenery and plenty of space for the family to enjoy, while the driveway provides ample off street parking alongside the single carport. Solar adds an additional practical benefit to this already well equipped home.
Property Features:
• 1,012m² elevated block
• Four bedrooms
• Two bathrooms
• Master bedroom with ensuite
• Built in bunk beds to one bedroom
• Spacious open plan kitchen, dining and family area
• Stunning kitchen
• Polished timber floorboards to upper level
• Large renovated main bathroom with LED mirror
• Huge covered deck approximately 4.85m x 13.86m
• Beautiful western views towards the river parklands and mountains
• Large glass sliding doors creating strong indoor outdoor connection
• Saltwater inground pool
• Flexible downstairs bedroom and rumpus space
• Split system air conditioning
• Ceiling fans throughout
• LED lighting
• Solar power
• Single carport
• Ample off street parking
• Fire pit area
• Short stroll to USC Petrie Campus, Petrie railway station and Petrie Village
With its expansive deck, leafy outlook, pool and flexible layout, this is a home that offers plenty of space to live and entertain while remaining close to the everyday conveniences of Petrie. The combination of views, outdoor living and a generous block makes this a standout opportunity for families looking for something with a little more personality. For more information contact Antony or Madison today!
Disclaimer:
As of 1st July 2026 purchaser identity verification (KYC) is required under the AML/CTF Act 2006 as part of this transaction.
All care has been taken to ensure accuracy in marketing this property. However, photography, digital enhancements, and written descriptions are for illustrative purposes only.
Prospective buyers are advised to undertake their own independent enquiries to satisfy themselves of the property's features.
This property is advertised for sale without a price and as such, a price guide cannot be provided.
The website may have filtered the property into a price bracket for website functionality purposes.
Please do not make any assumptions about the sale price of this property based on website price filtering.