12A Trilby Street, Redcliffe, QLD 4020
基本資訊


Redcliffe 4房 专为家庭生活和盛大娱乐而建的住宅 A Home Built for Family Living and Serious Entertaining
欢迎来到位于 Redcliffe 的 12A Trilby Street,这里宽敞的家庭生活与卓越的户外娱乐完美结合。
这栋精美呈现的两层住宅将空间、功能性和生活方式完美融合,拥有四间宽敞卧室、两个独立起居区、一个双车库,以及该住宅的标志性特色之一——一个宽敞的 7.7m x 2.7m 带顶木质露台。
无论您是款待亲朋好友,享受宁静的户外午后,还是仅仅需要一个让每个人都能放松的空间,这栋住宅都能提供灵活性,让日常生活变得轻松愉快。
宽敞的户外娱乐区俯瞰着私密、全围栏的院子,为住宅的起居空间带来了令人印象深刻的延伸。
底层
• 宽敞的开放式起居和用餐区,配有分体式空调,并设有一个大型双推拉门,可直接通往户外娱乐区
• 巨大的 7.7m x 2.7m 带顶木质露台
• 设备齐全的厨房,配有石质台面、充足的橱柜、电烤箱和炉灶、抽油烟机、洗碗机、双水槽和宽敞的冰箱空间
• 独立的洗衣房,储物空间充足,配有现代台面、橱柜和大型瓷砖防溅板
• 便利的盥洗室
• 专用学习角和通风技术柜
• 遍布各处的额外储物空间,包括楼梯下储物空间
• 时尚易打理的瓷砖地板
• 宽敞的遥控双车库,尺寸约为 6.0m x 5.7m,外加一个大储物柜
• 车库双向内部通道
• 额外的安全甲板下储物空间
• 私密、全围栏的院子
楼上
楼上提供实用的家庭布局,设有四间卧室、第二个起居区和额外的学习空间。
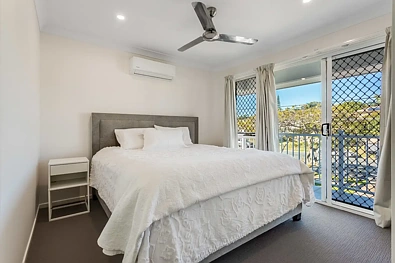
• 主卧室带前阳台、分体式空调、吊扇、大型步入式衣帽间和宽敞的套间浴室
• 三间额外宽敞的卧室,每间都配有内置衣柜、吊扇和分体式空调
• 大型主浴室,配有现代装饰、瓷砖淋浴间、全尺寸浴缸和单洗手盆
• 第二个起居区,非常适合作为儿童休憩区、青少年空间或独立的家庭休息室
• 可供两人使用的大型学习角
• 铺有地毯的卧室和室内楼梯
• 布草储物空间
附加特色
• 5KW 太阳能发电系统
• 内外墙全新粉刷
• 全屋安全纱窗
• 电热水系统,系统计时器与太阳能使用同步
• 额外的路外停车位
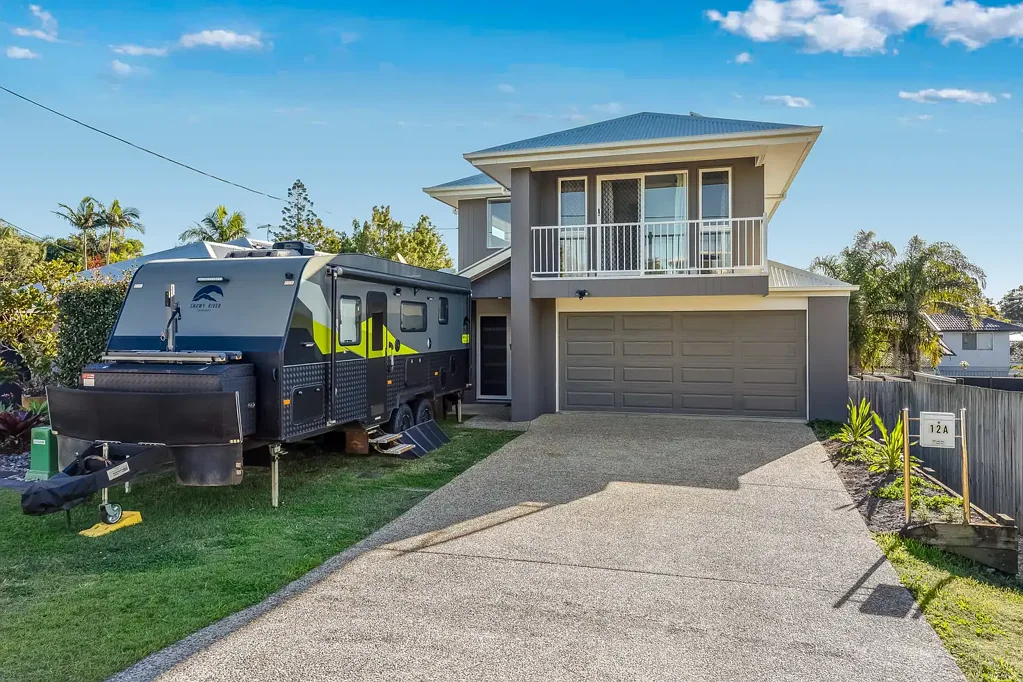
• 宽敞的前院,适合停放房车、船只或额外车辆
• 房屋一侧设有安全侧门,方便进入甲板下储物空间
半岛生活的理想位置
该住宅地理位置优越,可轻松抵达当地学校、购物中心、交通枢纽以及美丽的 Redcliffe Peninsula 海滨区,让便利和优质生活触手可及。
临近:
• Hercules Road State School
• Redcliffe State High School
• Southern Cross Catholic College
• Mueller College
• 当地购物中心
• Kippa-Ring Train Station
• Gateway Motorway 出入口
• Redcliffe 海滨
• Scarborough 海滨和码头
• Suttons Beach
• 当地公园、市场、咖啡馆和餐馆
• Redcliffe Hospital
凭借其宽敞的比例、四卧室布局、两个起居区和卓越的户外娱乐空间,12A Trilby Street 为寻求空间、灵活性和 Redcliffe 悠闲生活方式的家庭提供了一个绝佳机会。
参观这栋令人印象深刻的住宅,发现它所提供的一切。
立即联系团队安排您的看房。
12A Trilby Street, Redcliffe, QLD 4020
A Home Built for Family Living and Serious Entertaining
Welcome to 12A Trilby Street, Redcliffe, where generous family living meets exceptional outdoor entertaining.
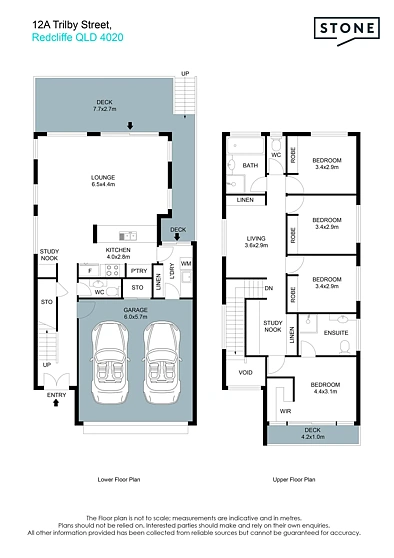
This beautifully presented two-level residence delivers an impressive combination of space, functionality and lifestyle, with four generous bedrooms, two separate living areas, a double garage and one of the home's defining features, an expansive 7.7m x 2.7m covered timber deck.
Whether you're entertaining family and friends, enjoying a quiet afternoon outdoors or simply looking for room for everyone to spread out, this home provides the flexibility to make everyday living easy and enjoyable.
The substantial outdoor entertaining area overlooks the private, fully fenced yard and creates an impressive extension of the home's living space.
Ground Floor
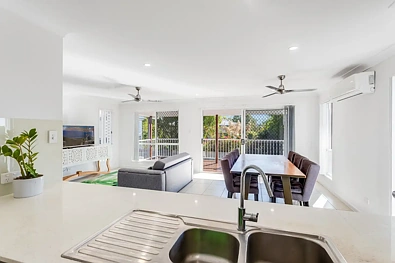
• Spacious open-plan living and dining area, with a split-system air conditioner, with a large double sliding door flowing directly to the outdoor entertaining area
• Massive 7.7m x 2.7m covered timber deck
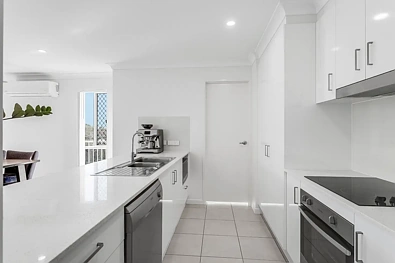
• Well-appointed kitchen with stone benchtops, ample cabinetry, electric oven and cooktop, rangehood, dishwasher, dual sink and generous refrigerator space
• Separate laundry with excellent storage, modern benchtop, cabinetry and large tiled splashback
• Convenient powder room
• Dedicated study nook and vented technology cupboard
• Additional storage throughout, including under-stair storage
• Stylish low-maintenance tiled flooring
• Generous remote-access double garage measuring approximately 6.0m x 5.7m, plus a sizable storage cupboard
• Two-way internal access from the garage
• Additional, secure, under-deck storage
• Private, fully fenced yard
Upstairs
The upper level provides a practical family layout with four bedrooms, a second living area and additional study space.
• Master bedroom with front balcony, split-system air conditioning, ceiling fan, large walk-in robe and spacious ensuite
• Three additional generously sized bedrooms, each with built-in robes, ceiling fans and split-system air conditioning
• Large main bathroom with modern finishes, tiled shower, full-size bath and single vanity
• Second living area, ideal as a children's retreat, teenagers' space or separate family lounge
• Large study nook suitable for two people
• Carpeted bedrooms and internal stairs
• Linen storage
Additional Features
• 5KW solar power system
• Freshly painted internally and externally
• Security screens throughout
• Electric hot water system, the system timer aligns with solar power usage
• Additional off-street vehicle parking
• Spacious front yard, suitable for caravan, boat or additional vehicles
• Secure side entry gate down one side of the house, enabling easy access to the under-deck storage
Positioned for Peninsula Living
Located within easy reach of local schools, shopping, transport and the beautiful Redcliffe Peninsula waterfront precincts, this home places convenience and lifestyle within easy reach.
Close to:
• Hercules Road State School
• Redcliffe State High School
• Southern Cross Catholic College
• Mueller College
• Local shopping centres
• Kippa-Ring Train Station
• Gateway Motorway access
• Redcliffe waterfront
• Scarborough waterfront and Marina
• Suttons Beach
• Local parks, markets, cafes and restaurants
• Redcliffe Hospital
With its generous proportions, four-bedroom layout, two living areas and exceptional outdoor entertaining space, 12A Trilby Street presents an excellent opportunity for families seeking space, flexibility and a relaxed Redcliffe lifestyle.
Inspect this impressive home and discover everything it has to offer.
Contact the team today to arrange your inspection.