
lot 4/96 Staatz Quarry Road, Regency Downs, QLD 4341
基本資訊


Regency Downs 4房 两套独立设计 4640m²全幅地 4卧2卫 双车库 330m²建面 高标交钥匙 Lockyer Valley Lifestyle on 4,642m² – Brand New & Turnkey
Lot 4 / 96 Staatz Quarry Road, Regency Downs QLD 4341
4 卧室 | 2 卫生间 | 2 车库 | 固定价格—全包式 | $1,247,900
介绍一个在南东昆士兰州增长最快走廊中难得且极具吸引力的机会—一个占地4640m²(略高于一英亩)的房屋土地套餐,不仅有一套,而是两套独立设计的房屋,在单一固定价格建造下提供四个生活空间。
无论您是寻求高收益的精明投资者,想要空间和隐私的多代家庭,还是想帮助孩子们入门的人士—这个套餐都能满足您的需求。
由FRD Homes设计,按照高标准交钥匙建造,River设计配Urban外观的单层330m²房屋已准备好从第一天开始建造。
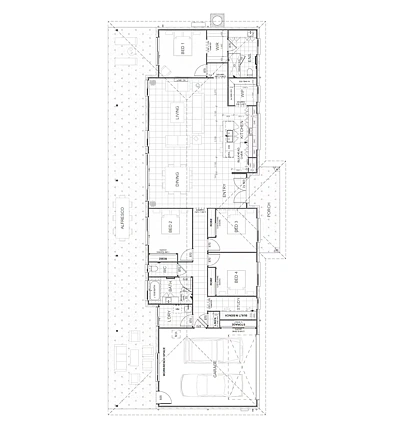
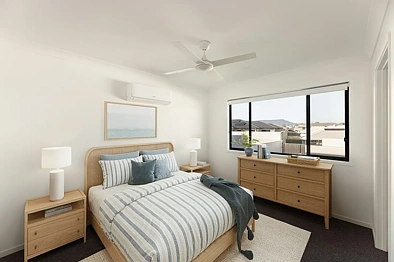
- 4间宽敞的卧室,带内置衣柜(主卧3.5 × 3.5m)
- 2间浴室
- 宽敞的开放式起居和用餐区(9.6 × 5.5m)
- 书房
- 适合娱乐的户外露台(28.4 × 2.8m)
- 双车库(7.2 × 5.8m)
- 总建筑面积:330m²
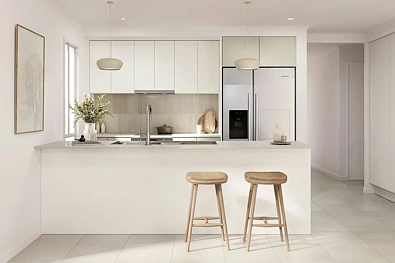
- 600mm厨房电器,包括洗碗机
- 带有厨房吊柜的缓冲关闭橱柜
- 厨房和浴室的20mm零二氧化硅石材台面
- 全屋地面覆盖,包括户外露台
- 所有卧室和起居区的卷帘
- 框架镜面滑动衣柜门
- 所有卧室和起居区的吊扇
- 2台分体式空调
- 全屋筒灯和充足的电源插座
- 所有玻璃滑动门的菱形格栅安全屏
- 耐腐蚀钢屋顶
- 2,440mm天花板高度
- 920mm宽的漆面入口门
- 暴露骨料车道和门廊
- 晾衣架和抹灰信箱
- NBN就绪
- 7星能源评级
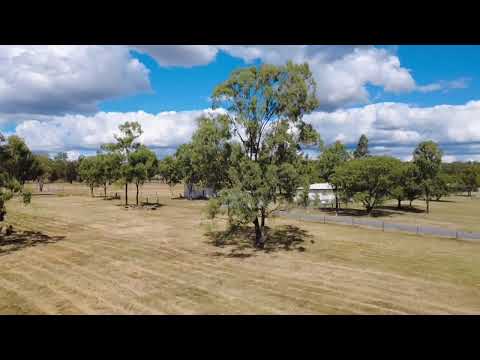
- 土地面积:4642m²(约1.15英亩)—完全拥有产权并注册
- 土地宽度:44.8m | 土地长度:62.1m
- 土地价格:$600,000
- 农村住宅区划—无庄园限制
- 沥青路面临街
- 总套餐价格:$1,247,900 — 固定价格,全包式
- 预计每周租金:$900—$920/周
- 预计毛收益率:3.75%—3.83%
- $1,000初始定金
- 无条件后支付5%余额
- 21天融资条款
- 仅到建筑垫层的草坪。围栏由业主完成。
lot 4/96 Staatz Quarry Road, Regency Downs, QLD 4341
Lockyer Valley Lifestyle on 4,642m² – Brand New & Turnkey
Lot 4 / 96 Staatz Quarry Road, Regency Downs QLD 4341
Available as land only or as a house and land package
4 Bed | 2 Bath | 2 Garage | Fixed Price – Full Turnkey
Introducing a rare and truly compelling opportunity in one of South-East Queensland's fastest-growing corridors — a House and Land Package on 4,640m² (just over an acre) with not one, but two separately designed homes, offering four independent living spaces under a single, fixed-price build.
Whether you're an astute investor seeking strong yields, a multi-generational family wanting space and privacy, or someone looking to help the kids get a foot in the door — this package delivers in spades.
Designed by FRD Homes and built to a high-quality turnkey standard, the River design with Urban Facade presents a single-storey, 330m² home that's ready to start building from day 1
The Home
- 4 generously sized bedrooms with built-in robes (master 3.5 x 3.5m)
- 2 bathrooms
- Expansive open-plan living and dining (9.6 x 5.5m)
- Study
- Entertainer's alfresco (28.4 x 2.8m)
- Double lock-up garage (7.2 x 5.8m)
- Total floor area: 330m²
Turnkey Inclusions
- 600mm kitchen appliances including dishwasher
- Soft-close cabinetry with overhead cupboards to kitchen
- 20mm zero silica stone benchtops to kitchen and bathrooms
- Floor coverings throughout including alfresco
- Roller blinds to all bedrooms and living areas
- Framed mirror sliding robe doors
- Ceiling fans to all bedrooms and living areas
- 2 x split system air-conditioning units
- Downlights and ample power points throughout
- Diamond grille security screens to all glass sliding doors
- Corrosion resistant steel roofing
- 2,440mm ceiling height
- 920mm wide paint grade entry door
- Exposed aggregate driveway and porch
- Clothesline and rendered letterbox
- NBN ready
- 7 Star Energy Rating
The Land
- Land size: 4,642m² (approx. 1.15 acres) — fully titled and registered
- Land width: 44.8m | Land length: 62.1m
- Land price: $550,000
- Rural residential zoning — no estate restrictions
- Sealed road frontage
- Estimated weekly rental: $900–$920/week
Exclusions: Turf to building pad only. Fencing to be completed by owner.