


38 Zenith Street, Rochedale, QLD 4123
基本資訊


Rochedale 5房 宽敞的家庭生活空间,卓越非凡 Grand Family Living with Exceptional Space
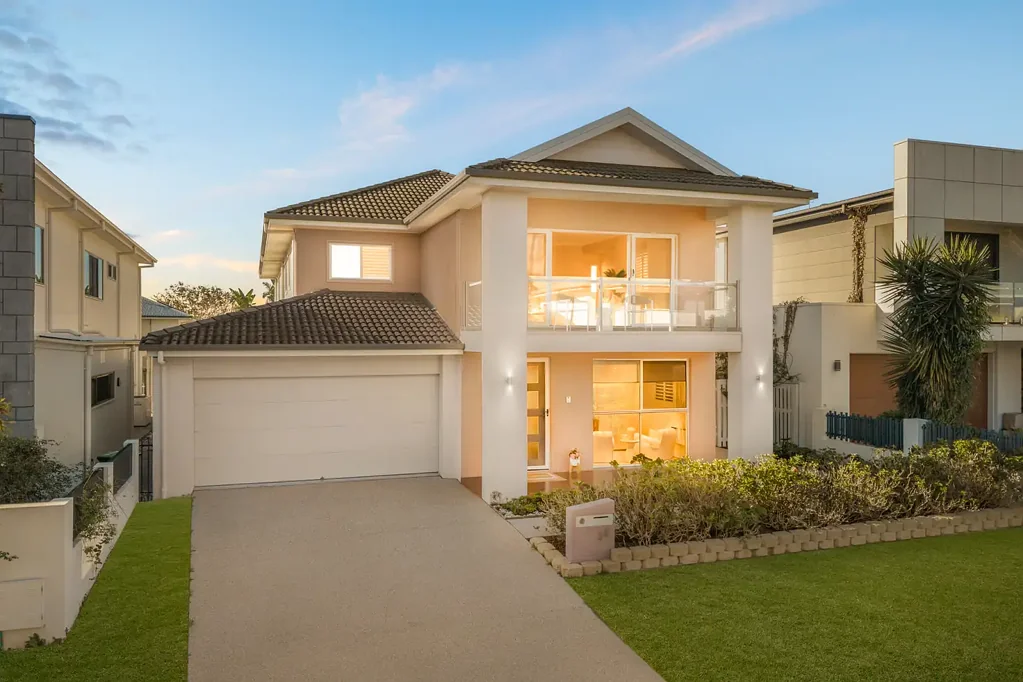
38 Zenith Street坐落于一块宽敞的493平方米朝北地块上,拥有令人印象深刻的15米临街面,在Rochedale备受追捧的家庭社区之一,提供了卓越的空间、多功能性和温馨感。
专为大家庭和多代同堂家庭设计,这座宏伟的住宅提供了超过430平方米的室内居住空间,拥有五间卧室、四间浴室和四个独立的起居区,分布在两层宽敞的楼层中。尽管面积宽敞,但住宅依然保持着温馨宜人的氛围,将优雅的装修与实用的家庭生活完美结合。
灵活的卧室布局是一大亮点。一楼的私人客房套间(带独立卫浴)非常适合祖父母、大家庭成员或来访客人居住,而楼上,另外两间卧室经过精心升级,也配备了独立卫浴,为日益壮大的家庭提供了极佳的私密性和便利性。
住宅的核心是令人印象深刻的厨师厨房,配备40毫米天然石台面、充足的储物空间和一个带第二个燃气烹饪区的大型备餐间,非常适合额外的备餐和款待客人。厨房无缝连接开放式餐厅和家庭起居空间,打造了一个让所有人都能聚集在一起的中心枢纽。
两层楼的多个起居区为家庭提供了充足的活动、放松和娱乐空间,而住宅两层楼的2.7米高天花板则增强了空间的尺度感和开阔感。
室外,带顶棚的露天区域打造了另一个迷人的生活空间,铺设了漂亮的硬木甲板,并可俯瞰私密、易于打理的后院。内置的露天长凳、人造草坪、园景花园和成熟的果树共同营造了一个绝佳的场所,适合周末娱乐、儿童玩耍和轻松的户外生活。
物业亮点包括:
493平方米朝北地块,拥有15米临街面
超过430平方米的室内居住空间
五间卧室和四间浴室
一楼客房套间(带独立卫浴)
另外两间卧室(带升级版独立卫浴)
两层楼共四个独立起居区
厨师厨房,配备40毫米天然石台面
备餐间,带第二个燃气烹饪区
浴室铺设至顶瓷砖
两层楼均采用2.7米高天花板
宽敞宜人的入口走廊
带顶棚的露天娱乐区,铺设硬木甲板
园景后院,带内置座椅、人造草坪和果树
中央空调和中央吸尘系统
5千瓦太阳能系统
三相电源和Tesla充电器
智能车库,支持智能手机进入
防盗纱窗和百叶窗
宽敞、精美呈现并专为现代家庭生活设计,38 Zenith Street是寻求真正大空间、多个起居区和灵活多代同堂住宿的买家在Rochedale中心地带的绝佳机会。
立即联系Nick Yamada团队获取更多信息。
38 Zenith Street, Rochedale, QLD 4123
Grand Family Living with Exceptional Space
Positioned on a generous 493m² north-facing allotment with an impressive 15-metre frontage, 38 Zenith Street delivers exceptional space, versatility and warmth in one of Rochedale's highly sought-after family pockets.
Designed with larger and multigenerational families in mind, this substantial residence offers over 430m² of internal living, with five bedrooms, four bathrooms and four separate living areas spread across two expansive levels. Despite its impressive proportions, the home retains a warm and welcoming feel, combining elegant finishes with practical family living.
The flexible bedroom configuration is a major highlight. A private guest suite on the ground floor with its own ensuite is ideal for grandparents, extended family or visiting guests, while upstairs, two further bedrooms have been thoughtfully upgraded to include their own ensuites, providing excellent privacy and convenience for a growing household.
At the heart of the home is the impressive chef's kitchen, featuring 40mm natural stone benchtops, extensive storage and a large butler's pantry complete with a second gas cooking area, perfect for additional meal preparation and entertaining. The kitchen flows effortlessly into the open-plan dining and family living spaces, creating a central hub where everyone can come together.
Multiple living zones throughout both levels provide plenty of room for families to spread out, relax and entertain, while the home's 2.7-metre ceilings on both levels enhance the sense of scale and openness.
Outside, the covered alfresco area creates another inviting living space, finished with a beautiful hardwood deck and overlooking the private, low-maintenance backyard. Built-in alfresco bench seating, artificial turf, landscaped gardens and established fruit trees combine to create a wonderful setting for weekend entertaining, children and relaxed outdoor living.
Property highlights include:
493m² north-facing allotment with 15m frontage
Over 430m² of internal living
Five bedrooms and four bathrooms
Ground-floor guest suite with ensuite
Two additional bedrooms with upgraded ensuites
Four separate living areas across both levels
Chef's kitchen with 40mm natural stone benchtops
Butler's pantry with second gas cooking area
Floor-to-ceiling tiling to bathrooms
2.7m ceilings throughout both levels
Wide and welcoming entry hallway
Covered alfresco entertaining area with hardwood decking
Landscaped backyard with built-in seating, artificial turf and fruit trees
Ducted air-conditioning and ducted vacuum
5kW solar system
Three-phase power and Tesla charger
Smart garage with smartphone entry
Security screens and plantation shutters
Spacious, beautifully presented and designed for modern family life, 38 Zenith Street is an outstanding opportunity for buyers seeking genuine size, multiple living zones and flexible multigenerational accommodation in the heart of Rochedale.
Contact the Nick Yamada team today for more information.