


45 Cambridge Street, Rothwell, QLD 4022
基本資訊


Rothwell 3房 坚固双砖家庭住宅,具备双重居住潜力 Solid Double-Brick Family Home with Dual-Living Potential
这栋宽敞的双砖住宅坐落于Rothwell极其便利的地理位置,位于一个宽敞的街角地块,在两层宽敞的楼层中提供了卓越的空间、特色和多功能性。它提供真正的双重居住潜力,是成长型家庭、多代同堂家庭或寻求灵活居住选择的买家的理想之选。
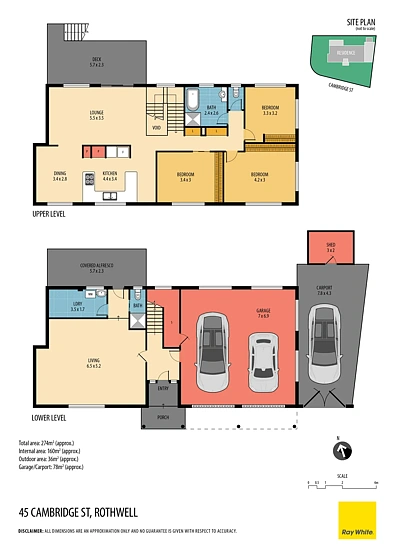
下层设有一个温馨的入口门厅,并可从车库便捷地进入室内,另加一个车棚,并配有宝贵的楼梯下储物空间。
宽敞的楼下客厅包含一个学习角,并提供充足的空间容纳一张床,为青少年、客人或大家庭创造了一个灵活的空间。一个淋浴间和卫生间服务于这一层,而宽敞的洗衣房则提供了加装小厨房的潜力,但需获得必要的批准。
洗衣房直接通向带顶棚的后院露台,提供另一个舒适的休闲或娱乐空间,同时俯瞰后院。
内部楼梯通向主要生活区,在那里,抛光木地板和裸露的砖墙为住宅带来温暖、质感和特色。
宽敞的楼上客厅通向一个高架的娱乐露台——是享用早晨咖啡、在一天结束时放松身心或招待亲朋好友的理想场所,同时捕捉凉爽的海风。
一个独立的餐厅为更正式的聚会提供了充足的空间,而另一个非正式用餐区则便利地位于厨房早餐吧旁边。
宽敞的厨房提供出色的台面和储物空间,并配备了电器、洗碗机和双水槽。
沿着走廊继续前行,翻新的家庭浴室设有独立的淋浴间和浴缸,并配有一个独立的卫生间。所有三间卧室均配有内置衣柜,而全屋空调则提供全年舒适。
室外,街角地块的位置提供了宝贵的侧面通道和出色的实用性。宽敞的院子包含一个花园棚屋,并提供了充足的空间在未来加建游泳池,但需获得相关批准。
物业特色:
坚固双砖结构
宽敞街角地块
卓越的双重居住潜力
温馨入口门厅
有潜力加装楼下小厨房(需经批准)
客厅外的高架娱乐露台
独立正式餐厅
配备电器的厨房
洗碗机和双水槽
抛光木地板
富有特色的裸露砖墙
翻新家庭浴室,带浴缸和独立淋浴间
空调
花园棚屋
宽敞后院
有空间加建游泳池(需经批准)
大致位置便利,距离:
距离Grace Lutheran College 700米
距离Mueller College 1.1公里
距离Rothwell火车站5分钟
距离Rothwell购物中心和Woolworths 5分钟
距离Redcliffe海滨10分钟
距离Westfield North Lakes 12分钟
距离Bruce Highway 12分钟
距离Brisbane Airport 30分钟
距离Brisbane CBD 40分钟
距离Sunshine Coast 50分钟
45 Cambridge Street 结合了坚固的结构、宽敞的比例和两层灵活的居住空间,实属难得,为在Rothwell中心地带寻求空间、便利和未来潜力的家庭提供了一个激动人心的机会。
免责声明:本文所含所有信息均来自我们认为可靠的第三方来源。然而,我们无法保证其准确性,感兴趣的人士应依赖自己的独立查询,而非本文所含信息。数据和细节如有更改,恕不另行通知。
45 Cambridge Street, Rothwell, QLD 4022
Solid Double-Brick Family Home with Dual-Living Potential
Positioned on a generous corner block in a highly convenient Rothwell location, this substantial double-brick home delivers exceptional space, character and versatility across two expansive levels. Offering genuine dual-occupancy potential, it is ideally suited to growing families, extended households or buyers searching for flexible living options.
The lower level begins with a welcoming entry foyer and convenient internal access from the garage plus extra carport, complete with valuable under-stair storage.
A large downstairs lounge incorporates a study nook and provides plenty of room to accommodate a bed, creating an adaptable space for teenagers, guests or extended family. A shower and toilet service this level, while the remarkably spacious laundry offers potential to incorporate a kitchenette, subject to any necessary approvals.
The laundry opens directly to a covered rear patio, providing another comfortable space to relax or entertain while overlooking the backyard.
Internal stairs lead to the main living level, where polished timber floorboards and exposed brickwork bring warmth, texture and character to the home.
The spacious upstairs lounge opens onto an elevated entertaining deck - the perfect place to enjoy a morning coffee, unwind at the end of the day or entertain family and friends while capturing the cooling sea breezes.
A separate dining room provides plenty of space for more formal gatherings, while an additional informal dining area is conveniently positioned beside the kitchen breakfast bar.
The generous kitchen offers excellent bench and storage space and is equipped with electric appliances, a dishwasher and double sinks.
Continuing down the hallway, the renovated family bathroom features a separate shower and bathtub, complemented by a separate toilet. All three bedrooms include built-in wardrobes, while air conditioning throughout the home provides year-round comfort.
Outside, the corner-block position provides valuable side access and excellent usability. The spacious yard includes a garden shed and offers plenty of room to add a swimming pool in the future, subject to the relevant approvals.
Property features:
Solid double-brick construction
Generous corner block
Excellent dual-living or dual-occupancy potential
Welcoming entry foyer
Potential to incorporate a downstairs kitchenette, subject to approval
Elevated entertaining deck off the lounge
Separate formal dining room
Kitchen with electric appliances
Dishwasher and double sinks
Polished timber floorboards
Character-rich exposed brickwork
Renovated family bathroom with bathtub and separate shower
Air conditioning
Garden shed
Spacious backyard
Room for a swimming pool, subject to approval
Conveniently located approximately:
700m from Grace Lutheran College
1.1km from Mueller College
5 minutes from Rothwell train station
5 minutes from Rothwell Shopping Centre and Woolworths
10 minutes from the Redcliffe waterfront
12 minutes from Westfield North Lakes
12 minutes from the Bruce Highway
30 minutes from Brisbane Airport
40 minutes from Brisbane CBD
50 minutes from the Sunshine Coast
Offering a rare combination of solid construction, generous proportions and flexible living across two levels, 45 Cambridge Street presents an exciting opportunity for families seeking space, convenience and future potential in the heart of Rothwell.
Disclaimer: All information contained herein is gathered from third party sources we deem to be reliable. However, we cannot guarantee its accuracy and interested persons should rely on their own independent enquiries and not on the information contained herein. Figures and details are subject to change without further notice.