



116 Spitfire Avenue, Strathpine, QLD 4500
मुख्य जानकारी


Strathpine 4कमरा THE ULTIMATE FAMILY ENTERTAINER - MASSIVE SHED, POOL & 1,143M² OF LIFESTYLE LIVING!
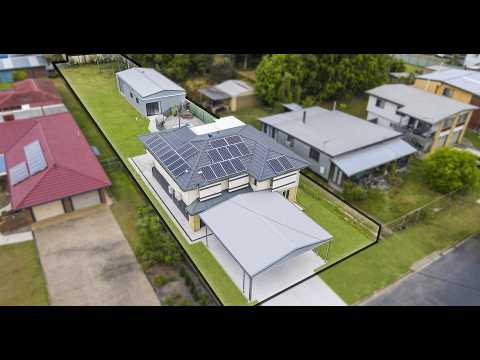
Offering an exceptional combination of space, lifestyle and versatility, this beautifully renovated family residence delivers something truly special. Positioned on an expansive 1,143m² fully fenced allotment, the property showcases an impressive list of recent improvements, headlined by an extraordinary 110m² powered shed, sparkling inground swimming pool and generous outdoor entertaining spaces.
Whether you're a growing family looking for room to spread out, a tradesperson needing the ultimate workshop or a car enthusiast searching for that elusive combination of storage and lifestyle, this is a property that truly has it all.
From the moment you arrive, the scale and versatility of this home become immediately apparent. A substantial newly constructed carport provides generous undercover parking, while side access leads through to the impressive rear shed - a standout feature that sets this property apart.
Purpose-built with functionality and versatility in mind, the enormous 14.5m x 6.9m shed is far from your standard backyard workshop. Featuring three-phase power, a heavy-duty concrete slab with reinforced sections designed for a vehicle hoist, air-conditioning, kitchenette, bathroom and laundry facilities, this exceptional space is ready for almost anything.
With approximately 3m gutter height, a quality internal fit-out and ample room for vehicles, equipment or projects, the possibilities are endless. Complemented by a newly constructed 7.6m x 7.9m carport, this is the ultimate setup for tradies, car enthusiasts and those needing serious additional space.
Designed for Queensland living, the sparkling inground saltwater pool and elevated covered entertaining deck create the perfect setting for weekend barbecues, family gatherings and relaxed afternoons overlooking the expansive backyard.
With plenty of lawn for children and pets to enjoy, the combination of outdoor entertaining, poolside relaxation and exceptional space delivers a lifestyle that is becoming increasingly difficult to find.
Extensively improved since 2023, the home offers a fresh, modern feel with a practical layout designed for comfortable family living.
Upstairs, light-filled living and dining areas connect seamlessly with the well-appointed kitchen and covered entertaining deck. Four generous bedrooms feature ceiling fans and wardrobe storage, while the beautifully renovated bathroom showcases quality Reece fixtures and fittings and a custom-designed shower.
Downstairs, a spacious rumpus provides a versatile second living area, games room or teenagers' retreat. Updated flooring, fresh paint, custom wardrobes, modern window furnishings, security screens, air-conditioning and ceiling insulation further enhance the home's comfort and appeal.
Features:
• Four generously sized bedrooms with ceiling fans and wardrobe storage
• Beautifully renovated main bathroom with quality Reece fixtures and custom shower
• Three bathrooms across the home and shed
• Spacious, light-filled living and dining areas
• Well-appointed kitchen with stone benchtops, ample cabinetry and quality appliances
• Additional downstairs rumpus or multipurpose living area
• Three air-conditioning units installed as part of recent home improvements
• Updated flooring, fresh internal painting and custom wardrobes
• Modern blinds, roller window furnishings and security screens
• Ceiling insulation for improved year-round comfort
• 5.5kW solar power system
• The Shed & Vehicle Accommodation
• Massive approximately 110m² shed measuring 14.5m x 6.9m
• Three-phase power connected to the property
• Heavy-duty 150mm concrete slab with reinforced 250mm sections designed for a vehicle hoist
• Approximately 3m gutter height
• Air-conditioning, plastered walls and finished flooring
• Convenient kitchenette, bathroom and laundry facilities
• Extensive plumbing and electrical fit-out
• Security screens, external lighting and gutter protection
• Newly constructed 7.6m x 7.9m carport with approximately 2.6m clearance
• Excellent additional vehicle accommodation and storage options
• Convenient side access to the rear of the property
• Expansive 1,143m² of prime land
• Sparkling inground saltwater swimming pool
• Updated pool pump and chlorinator
• Elevated covered entertaining deck overlooking the pool and backyard
• Generous lawn areas for children, pets and outdoor activities
• Exceptional space for entertaining, relaxation and family living
Location:
Positioned in an established pocket of Strathpine, this impressive property offers the perfect balance between generous residential living and everyday convenience.
Families will appreciate the proximity to local schools, childcare facilities, parklands, shopping centres and public transport, while commuters enjoy convenient access to major arterial roads connecting Brisbane and the surrounding Moreton Bay region.
With Strathpine Centre, local amenities and recreational facilities all within easy reach, this is a location that makes family living both practical and enjoyable.
AN OPPORTUNITY THAT TRULY STANDS APART
Properties offering this combination of land size, extensive improvements, extraordinary shed facilities and family-focused outdoor living are exceptionally hard to come by.
With the major upgrades already completed, there's nothing left to do but move in, unpack and start enjoying everything this incredible property has to offer.
Whether it's weekends by the pool, entertaining friends on the deck, working on your next project in the shed or simply enjoying the freedom of a 1,143m² block, 116 Spitfire Avenue offers the space to live life your way.
