



90 Chamberlain Street, Tarragindi, QLD 4121
基本資訊


Tarragindi 5房 604sqm地块 城市森林景观 石灰华石材饰面 2.7米高天花板 5.8米高挑空 集成电器厨房 步入式衣帽间 独立卫浴 主套房阳台 太阳线泳池 Brand-New Bespoke Luxury and Elevated Views
作为专为家庭功能、定制内饰和卓越设计打造的专属庇护所,这座全新住宅坐落在一个高耸的604sqm地块上,拥有迷人的城市、森林和保护区景观。一个由材料性和持久品质定义的家,Loukas Design精心挑选的调色板将石灰华和天然石材饰面分层,营造出丰富的纹理温暖感,与工程木地板和Yabby古董黄铜水龙头相得益彰。在传统的山墙立面之外,沉浸式内饰促进了宽敞起居和用餐区域的联系,壁炉、高耸的2.7米天花板以及一个壮观的5.8米高挑空与特色球形照明相结合,立即营造出规模感和光线感。进一步延伸至酒吧和设计师厨房,配备集成电器和隐藏式备餐区,引人注目的中心点鼓励轻松娱乐和家庭时光,可延伸至户外休闲区,在那里您可以烧烤和品酒,同时看着孩子们在波光粼粼的泳池中游泳。放松的居住体验可以在楼下的影音室和楼上休息室及湿吧继续。一个设有双集成工作台的专用书房提供了实用的居家办公环境,而五间宽敞的卧室,每间都有步入式衣帽间和独立卫浴,为成长中的家庭提供卓越的舒适度和隐私性。充满优雅奢华,主套房通往专属阳台,您可以欣赏到Toohey Forest的日出和城市天际线之外的日落。步入式衣帽间配有化妆台,与豪华的独立卫浴相得益彰,设有独立浴缸、双洗手台和带座位的双雨淋式淋浴。完成住宅的是额外的化妆间、杂物间、带滑槽的洗衣房、大量储物空间和带后部通道的三车位车库。额外的房产亮点:- Pierre Beige石灰石法式图案瓷砖;Calcario石灰石外墙装饰- Classic Linen石灰华鹅卵石;Eco Outdoor石灰华- Artedomus Sareva天然石材;Caesarstone Alpine Mist- Polytec Boston橡木橱柜;2pac橱柜;Yabby古董黄铜水龙头- 微水泥;Woodcut Haven工程木;Andes Peak地毯- Fisher & Paykel酒柜;Fisher & Paykel冰箱/冰柜;Artusi户外冰箱- ILVE 900mm烤箱和燃气灶;Smeg洗碗机x2;Beefeater烧烤架- Escea壁炉;Daikin中央空调;Dahua对讲机;有线摄像头;报警器环绕在邻近的公园、保护区和Toohey Forest中,这处住宅邀请宁静的郊区生活,只需短距离步行,当地商店、面包店、肉铺、餐厅和公交车站提供了卓越的便利性。适合家庭,托儿中心距离您的家门口仅550米,孩子们在Wellers Hill State School和Holland Park State High School的学区范围内,St Elizabeth's Primary距离1.5公里。位于CBD 8公里处,靠近大学、医院和太平洋高速公路,这个备受追捧的地址靠近一切。免责声明:本房产将通过拍卖出售,因此无法提供价格指导。网站可能已将房产筛选到价格区间,用于网站功能目的。免责声明:我们在准备此广告时已尽最大努力确保所含信息真实准确,但不对任何错误、遗漏、不准确或错误陈述承担责任或免责。潜在买家应自行咨询以核实本广告中包含的信息。
90 Chamberlain Street, Tarragindi, QLD 4121
Brand-New Bespoke Luxury and Elevated Views
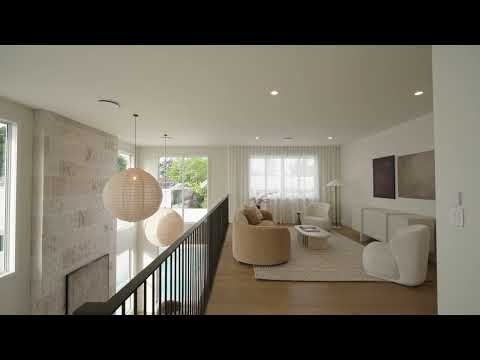
Beautifully conceived as a bespoke sanctuary of family functionality, tailored interiors and exquisite design, this brand-new residence occupies an elevated 604sqm parcel capturing captivating city, forest and reserve views. A home defined by its materiality and enduring quality, the curated palette by Loukas Design layers Travertine and natural stone finishes that create rich textural warmth, complemented by engineered timber floors and Yabby antique brass tapware.
Beyond the traditional gabled facade, immersive interiors foster connection within the expansive living and dining area, where a fireplace, soaring 2.7-metre ceilings and a spectacular 5.8-metre void with feature spherical lighting establish an immediate sense of scale and light. Further unfolding to a bar and a designer kitchen with integrated appliances and a concealed butler's pantry, the striking centrepiece encourages effortless entertaining and family time that can extend outdoors to the alfresco retreat, where you can BBQ and sip drinks as you watch children swim in the glistening pool.
Relaxed living can continue in the downstairs media room and upstairs lounge and wet bar. A dedicated study with twin integrated desks provides a practical work-from-home environment, while five spacious bedrooms, each with walk-in robes and ensuites, deliver exceptional comfort and privacy for growing families.
Imbued with elegant luxury, the master suite opens to an exclusive balcony where you can watch the sunrise over Toohey Forest and the evening sunset beyond the city skyline. A walk-in dressing room with a makeup vanity accompanies the opulent ensuite, appointed with a freestanding bathtub, dual vanities and a double rainfall shower with a seat.
Completing the home are an additional powder room, a mudroom, laundry with chute, extensive storage and a triple garage with rear access.
Additional property highlights:
- Pierre Beige limestone French pattern tiles; Calcario limestone cladding
- Classic Linen Travertine cobblestone; Eco Outdoor tumbled Travertine
- Artedomus Sareva natural stone; Caesarstone Alpine Mist
- Polytec Boston Oak cabinetry; 2pac cabinetry; Yabby antique brass tapware
- Microcement; Woodcut Haven engineered timber; Andes Peak carpet
- Fisher & Paykel wine fridge; Fisher & Paykel fridge/freezer; Artusi outdoor fridge
- ILVE 900mm oven and gas cooktop; Smeg dishwashers x2; Beefeater BBQ
- Escea fireplace; Daikin ducted A/C; Dahua intercom; hardwired cameras; alarm
Surrounded by neighbouring parks, reserves and Toohey Forest, this residence invites serene suburban living, and just a short stroll away, the local shops, bakery, butcher, restaurants, and bus stops offer outstanding convenience. Perfect for families, childcare centres are only 550m from your door, children are within the Wellers Hill State School and Holland Park State High School catchments, and St Elizabeth's Primary is 1.5km away. Positioned 8km from the CBD and minutes from universities, hospitals and the Pacific Motorway, this sought-after address is close to it all.
Disclaimer:
We have in preparing this advertisement used our best endeavours to ensure the information contained is true and accurate, but accept no responsibility and disclaim all liability in respect to any errors, omissions, inaccuracies or misstatements contained. Prospective purchasers should make their own enquiries to verify the information contained in this advertisement.