108 Archer Street, Upper Mount Gravatt, QLD 4122
基本資訊


Upper Mount Gravatt 5房 阳光充沛的现代生活,尽享家庭空间 Sunlit Modern Living with Space for Family Life
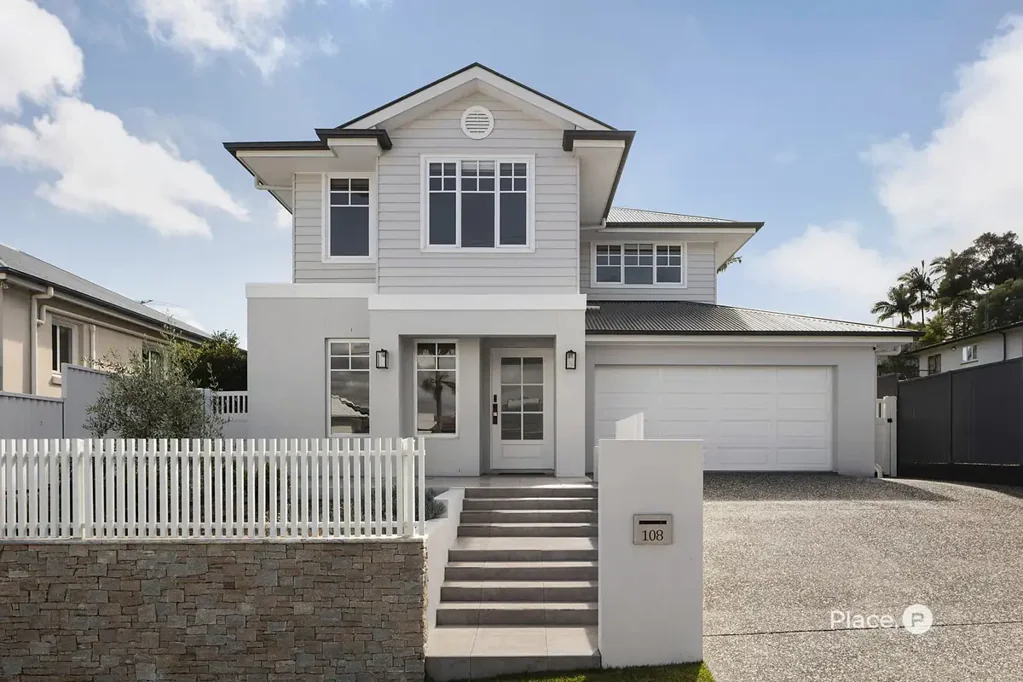
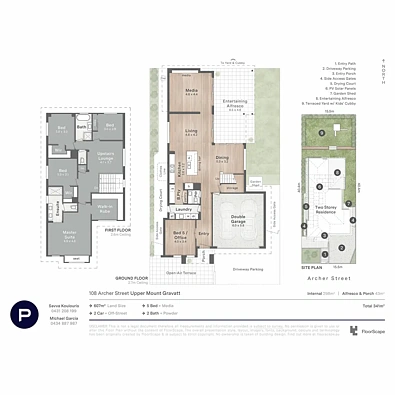
这栋建于2020年的精美住宅,坐落于一个朝北向阳的607平方米地块上,为您带来时尚现代的舒适生活。房屋设计注重家庭功能性和流畅的动线,宽敞的平面布局既有家人欢聚的空间,也有私密休憩的角落,同时为客人和居家办公提供了灵活选择。
迷人的露台和园景花园欢迎您步入室内,混合地板铺设脚下,VJ护墙板装饰墙面,自然光透过薄纱窗帘和种植园百叶窗洒入,石质台面与中性色调和现代感完美融合。
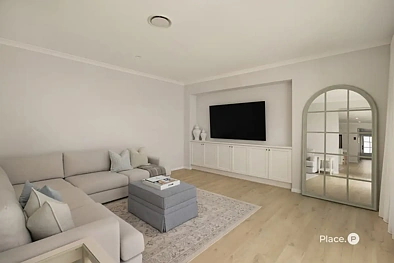
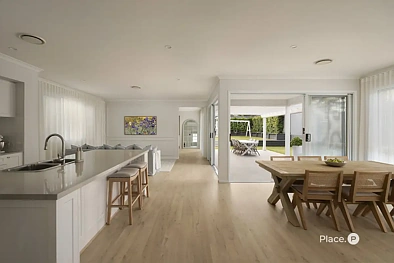
日常围绕着流畅的厨房、客厅和餐厅区域展开,中央岛台和早餐吧是朋友们小坐、社交和烹饪的理想场所。实用性延伸至备餐间和相邻的洗衣房,而额外的区域,包括后方休息室和楼上客厅,随着家庭成员的成长提供了宝贵的独立空间。
生活空间无缝延伸至宽敞的带顶露台,为户外用餐、周末烧烤和款待宾客营造了宁静的氛围。露台之外,分层式后院得益于阳光充足的北向,为孩子和宠物提供了充足的可用玩耍空间,可以放置蹦床和儿童小屋,或增设游泳池。
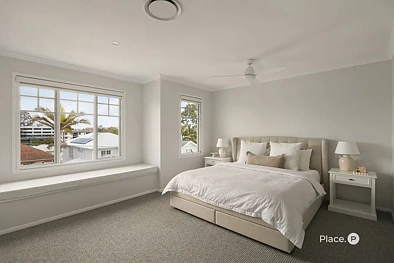
四间卧室位于楼上,旁边是带独立浴缸的时尚家庭浴室。宽敞的主卧套房提供真正的休憩感,设有一个巨大的衣帽间、一个供阅读和放松的飘窗,以及一个带双洗手盆和雨淋式花洒的套间浴室。楼下,第五间卧室作为客房或家庭办公室提供了更大的灵活性,位置便利,靠近化妆间。
其他房产亮点:
- 双车库和房屋两侧的人行侧门
- Loop pile carpet、hybrid floorboards、40mm stone benchtops
- Technika 900mm oven 和 900mm induction cooktop
- Technika Bellissimo dishwasher 和 in-built microwave
- Plumbed fridge cavity、充足的内部储物空间
- Samsung smart lock entry、security screens
- Ducted air-conditioning,另加一个 split system
- Ceiling fans、LED downlights、13kW solar system
地理位置优越,生活便利,Westfield Mt Gravatt 距离1公里,更多零售店、餐饮场所和公交车站仅几步之遥。家庭将喜欢家附近的公园、游乐场和体育俱乐部,Upper Mt Gravatt State School 距离仅750米。距离 CBD 20分钟车程,靠近私立学院、大学
Disclaimer:
我们已尽最大努力确保本广告所含信息的真实性和准确性,但对其中包含的任何错误、遗漏、不准确或失实陈述不承担任何责任。潜在买家应自行查询以核实本广告中包含的信息。
108 Archer Street, Upper Mount Gravatt, QLD 4122
Sunlit Modern Living with Space for Family Life
A life of style and modern ease awaits in this beautifully appointed 2020-built home, soaking up sunshine and space on a north-rear 607sqm parcel. Designed with family functionality and fluid movement, the expansive floor plan creates places to come together, room to retreat and flexibility for guests and working from home.
An inviting patio and landscaped gardens welcome you inside, where hybrid flooring flows underfoot, VJ panels line the walls, natural light filters through sheer curtains and plantation shutters, and stone benchtops complement the neutral palette and contemporary feel.
Days unfold around the free-flowing kitchen, living and dining area, centred around an island bench and breakfast bar where friends can sit, socialise and cook. Practicality continues into the butler's pantry and adjoining laundry, while additional zones, including a rear lounge and upstairs living room, provide valuable separation as your family grows.
Living extends seamlessly outdoors to a substantial undercover patio, creating a serene setting for alfresco meals, weekend barbecues and entertaining. Beyond, the terraced backyard benefits from a sunlit northern aspect and offers plenty of usable space for children and pets to play, set up a trampoline and cubbyhouse, or add a pool.
Four bedrooms occupy the upper level alongside the family bathroom, stylishly appointed with a freestanding bathtub. The oversized master suite offers a genuine sense of retreat, unveiling a huge dressing room, a window seat to read and unwind, and an ensuite with a double vanity and rainfall shower. Downstairs, a fifth bedroom provides further flexibility as guest accommodation or a home office, conveniently positioned near the powder room.
Additional property highlights:
- Double garage and pedestrian side gates on both sides of the home
- Loop pile carpet, hybrid floorboards, 40mm stone benchtops
- Technika 900mm oven and 900mm induction cooktop
- Technika Bellissimo dishwasher and in-built microwave
- Plumbed fridge cavity, extensive internal storage
- Samsung smart lock entry, security screens
- Ducted air-conditioning, plus an additional split system
- Ceiling fans, LED downlights, 13kW solar system
Perfectly placed for lifestyle convenience, Westfield Mt Gravatt is 1km away, with additional retail, dining and bus stops only footsteps from your door. Families will appreciate parks, playgrounds and sporting clubs close to home, and Upper Mt Gravatt State School is just 750m away. Located 20 minutes from the CBD and close to private colleges, universities, hospitals and the motorway, every amenity is within easy reach.
Council Rates: $567.30 per quarter excl. water/sewer.
Disclaimer:
This property is being sold by auction or without a price and therefore a price guide can not be provided. The website may have filtered the property into a price bracket for website functionality purposes.
Disclaimer:
We have in preparing this advertisement used our best endeavours to ensure the information contained is true and accurate, but accept no responsibility and disclaim all liability in respect to any errors, omissions, inaccuracies or misstatements contained. Prospective purchasers should make their own enquiries to verify the information contained in this advertisement.