87 Rosehill Road, Warwick, QLD 4370
基本資訊


Warwick 5房 大型地块近CBD 1899平米低密度 20米临街面宽 后部通道 1920年代特色 可分土地 潜力无限 Character Home on 1,899m² Block Near CBD With Development Potential - Renovate, Invest or Develop!
大型住宅地块如此靠近Warwick的CBD,正变得越来越难寻觅。坐落于一块面积达1,899平方米的低密度住宅区地块上,拥有后部通道,距离Warwick的CBD仅几分钟路程,这处独特的物业提供了一个日益稀有的机会,以获取一处具有真实翻新、土地储备和未来细分潜力的庞大住宅物业。拥有约20米的临街面宽,后部通道以及可从前后街道获取的城市服务,该物业提供了当今市场上难得的灵活性。分隔符。对于翻新者而言,这栋住宅保留了大部分原始的1920年代特色,包括木地板和传统的VJ墙,同时为进一步的改进提供了坚实的基础。前任业主已开始翻新和扩建工程,创造了额外的居住空间,允许下一位业主添加自己的收尾工作并释放更多价值。分隔符。对于投资者和开发商而言,这些数字是令人信服的。凭借低密度住宅区规划和600平方米的最小细分面积,买家可能希望探索在物业后部创建额外地块的潜力,需经市政批准。如此规模的庞大住宅地块正变得越来越稀缺,而对更小、更实惠的住宅地块的需求持续增长。分隔符。这栋住宅本身为成长中的家庭提供了灵活性,设有多个生活区域、原始特色和随着时间的推移而演变的实用布局。封闭的前廊目前用作第四间卧室,而封闭的露台则提供了第五间卧室的选择,使这成为适合大家庭或需要额外空间的买家的可适应住宅。分隔符。物业特色:- 大型1,899平方米低密度住宅区地块- 潜在的未来细分机会(STCA)- 约20米临街面宽,带后部通道- 平坦、可用的地块- 1920年代特色住宅- 原始木地板和VJ墙- 翻新和扩建工作已开始- 四至五卧室布局- 原始厨房炊具间,带燃木炉- 全屋配备七台空调- 10kW太阳能发电系统- 城市供水连接- 井水和水箱水可用- 带工作间的6m x 8m双车库,配备电源- 全围栏分隔符。便捷位置:靠近Warwick赛马俱乐部、Warwick高尔夫俱乐部、Warwick Christ College、曲棍球场、Warwick CBD、Warwick West State School、Warwick Hospital和Warwick火车站分隔符。无论您是想修复Warwick的一块历史,获取一处大型家庭物业,为未来储备土地,还是探索细分机会,87 Rosehill Road都提供了每年都变得更难寻觅的可能性。请联系Anthony Mackin安排您的看房。
87 Rosehill Road, Warwick, QLD 4370
Character Home on 1,899m² Block Near CBD With Development Potential - Renovate, Invest or Develop!
Large residential blocks this close to Warwick's CBD are becoming increasingly difficult to find.
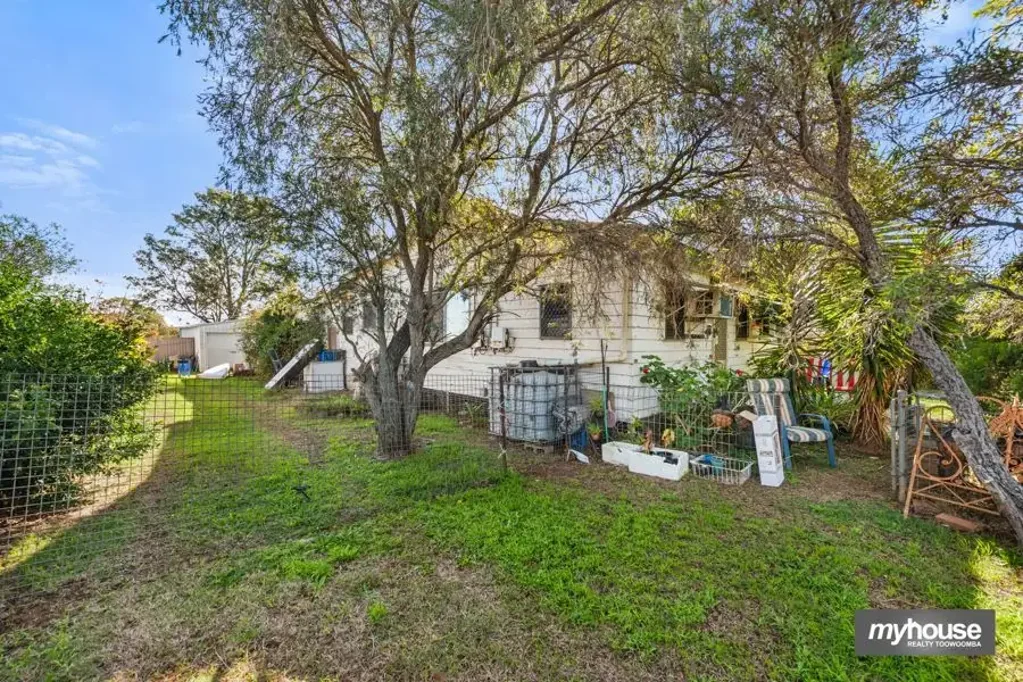
Set on a substantial, flat 1,899m² Low Density Residential allotment with rear access, just minutes from Warwick's CBD, this unique property presents an increasingly rare opportunity to secure a large residential holding with genuine renovation, land-banking and future subdivision potential. With approximately 20 metres of street frontage, rear access and town services available from both the front and rear streets, the property offers flexibility seldom found in today's market.
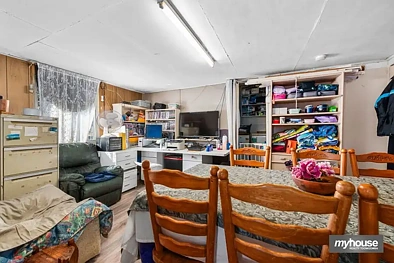
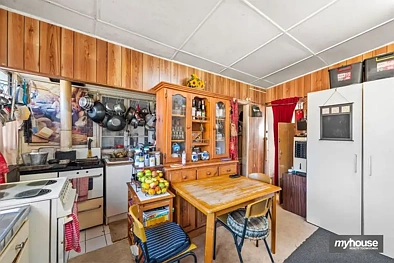
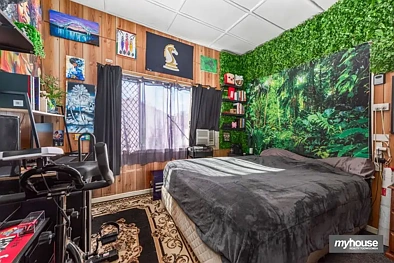
For renovators, the home retains much of its original 1920s character, including timber floors and traditional VJ walls, while providing a solid foundation for further improvements. Previous owners commenced renovations and extensions, creating additional living space and allowing the next owner to add their own finishing touches and unlock further value.
For investors and developers, the numbers are compelling. With Low Density Residential zoning and a minimum subdivision size of 600m², buyers may wish to explore the potential to create additional allotments at the rear of the property, subject to council approvals. Large residential blocks of this size are becoming increasingly scarce, while demand for smaller, more affordable residential lots continues to grow.
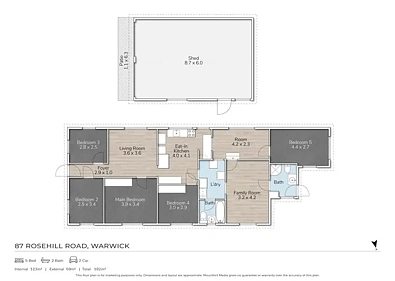
The home itself offers flexibility for growing families, featuring multiple living areas, original character features and a practical layout that has evolved over time. The enclosed front verandah currently serves as a fourth bedroom, while the enclosed patio provides a fifth bedroom option, making this an adaptable home for larger families or buyers requiring extra space.
Property Features:
- Large 1,899m² Low Density Residential allotment
- Potential future subdivision opportunity (STCA)
- Approximate 20m frontage with rear access
- Flat, usable block
- 1920s Character home
- Original timber floors and VJ walls
- Renovation and extension work previously commenced
- Four to five bedroom configuration
- Original kitchen cookhouse with wood-burning stove
- Seven air-conditioning units throughout the home
- 10kW solar power system
- Town water connected
- Bore water and tank water available
- Powered 6m x 8m double lock-up garage with workshop
- Fully fenced
Convenient Location:
Within minutes of the Warwick Turf Club, Warwick Golf Club, Warwick Christian College, Hockey Fields, Warwick CBD, Warwick West State School, Warwick Hospital, and Warwick Railway Station
Whether you're looking to restore a piece of Warwick's history, secure a large family property, land-bank for the future, or investigate subdivision opportunities, 87 Rosehill Road offers possibilities that are becoming harder to find every year.
Contact Anthony Mackin today to arrange your inspection.