


12 Upper Wights Mountain Road, Wights Mountain, QLD 4520
基本資訊


Wights Mountain 8房 百年历史,全新演绎! 100 Years of History Completely Reimagined!
我们很荣幸向您介绍位于 12 Upper Wights Mountain Road, Wights Mountain 的 Mount View Estate——一个真正非凡的乡村圣地,这里将精致的家庭生活、卓越的马术设施和周到的基础设施完美融合,坐落于一个优美成熟的庄园环境中。
自动大门背后承载着百年历史,这处非凡的房产已被彻底重新构想,它不仅仅是一个家,更是为那些欣赏空间、品质和追求所爱之事的自由的人们精心设计的。从卓越的装修和定制厨房,到木地板、高天花板和皇冠造型,每一个细节都经过深思熟虑和精心打造,您需要亲身体验。
庄园的核心是一栋令人印象深刻的主住宅,提供六间宽敞的卧室,其中两间目前被配置为专用书房和媒体室。主卧套房本身就是一个私人休憩之所,它既保留了经典 Queenslander 的永恒魅力,又提供了现代奢华的享受。一个精心设计的更衣室、专用梳妆台和精致的湿区浴室,共同营造出一个私密的天堂,让早晨从容开始,夜晚邀您放松身心。
整个住宅中,Queenslander 独有的特色得到了完美的保留和彰显,优雅的比例感和温馨的氛围在各个空间之间流畅蔓延。宽敞的起居区促进交流和对话,而楼下的娱乐室或第二个客厅则提供了一个更安静的休憩之所——无论是电影之夜、孩子们的玩乐天地,还是仅仅需要更多呼吸空间,这里都能满足。
定制的农舍厨房是日常生活的自然聚集地,融合了温馨感和仪式感。独立的咖啡和茶吧,配有 Billi 过滤冷热水龙头,增添了额外的功能性,而相邻的空间则让款待客人变得轻松自如。
除了主要的起居区,住宅的设计也充分考虑了庄园生活的实际需求。一个专用的泥房和带浴室的洗衣房,提供了室内外之间的完美过渡,而两间化妆间和一个布置精美的家庭浴室,则轻松满足了家人和客人的需求。
此外,还有门外的生活方式。
对于马术爱好者来说,这处房产更是独一无二。
精心设计的马术设施包括三间橡胶地板马厩,其中一间是令人印象深刻的更大产驹马厩,还有全天候马场、自动饮水槽、两个清洗区、一个配备水、水槽和太阳能的设备齐全的马具室,以及一个专用干草房。太阳能和市电供电的电围栏提供了灵活性,而巧妙的马场布局允许大门直接连接到围场,实现高效便捷的马匹管理。
马术设施的中心是一个令人印象深刻的 22m x 40m 盛装舞步训练场,铺设了 Treadlite 和沙子,配有电源、顶灯和洒水器,用于维护场地表面。
周围的围场已通过季节性马用混合草种得到精心改良,并有灌溉基础设施支持,而隐藏式狗围栏则为四条腿的家庭成员提供了额外的自由活动空间。
水是这处房产的另一个突出特点,其基础设施在同等规模的住宅庄园中实属罕见。溪流旁的一口水井提供了额外的水源、电力和 CAT6A 连接,并由一个约 20,000 升的蓄水箱和高流量灌溉泵支持。井水已精心铺设管道,通往主住宅、小屋、棚屋、溪流和训练场,以及前门、花园、围场和草坪。
约 40,000 升的家用储水、商业级牧场灌溉和专用花园灌溉,共同构成了一个令人印象深刻的水管理系统,旨在使维护这处广阔的房产变得异常实用。
虽然环境充满了美妙的乡村气息,但技术却绝非如此。
一个 5kW 太阳能系统、发电机连接、自动大门以及自动化车库和棚屋门,辅以广泛的通信基础设施。CAT6A 布线服务于主住宅、小屋、棚屋和溪流的多个区域,拥有集中式通信基础设施和 NBN Fibre to the Premises,可提供高达 2000/500Mbps 的计划和速度。
为了娱乐,住宅可轻松过渡到户外。
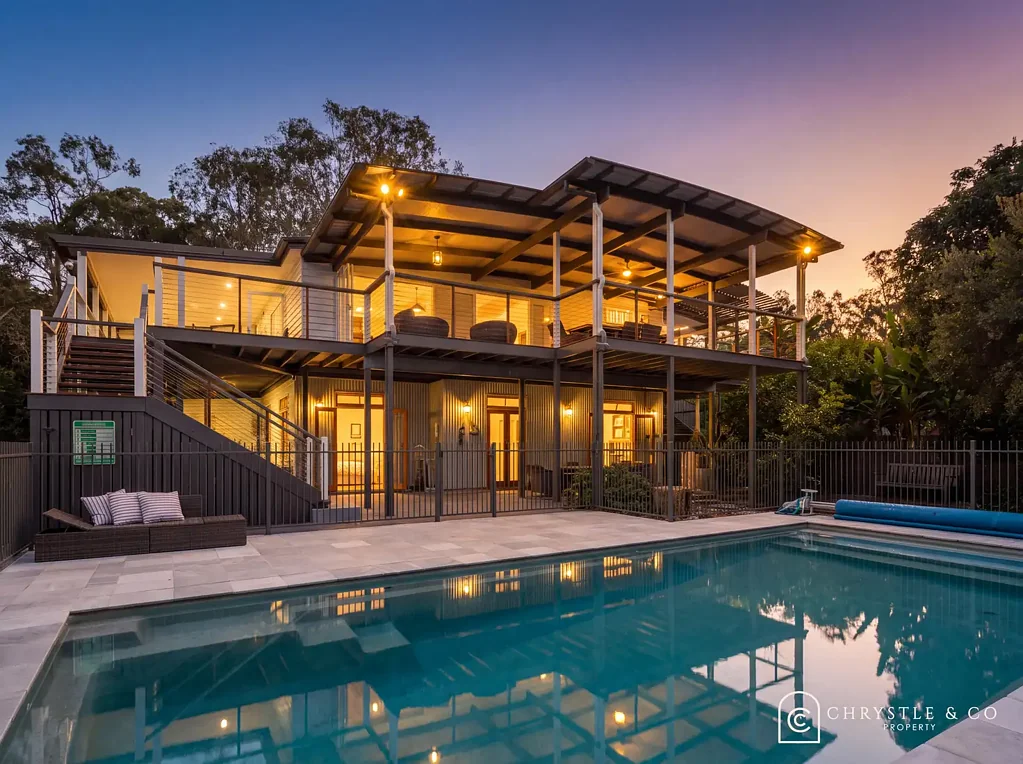
一个壮观的 9m x 3.2m 矿物泳池,配有热泵和太阳能盖,为夏日营造出度假村般的中心景观。多个带顶棚的阳台提供了美丽的放松、用餐和娱乐空间,而打造您梦想中的户外厨房的空间也已完成水管和电力铺设,为户外娱乐的下一篇章做好了准备。
此外,还有一个私密的双卧室看护小屋,配有自己的院子和独立的街道入口,其中一间房间目前用作专用健身房,这又增添了一层多功能性。每周租金评估约为 $500,为大家庭、客人、看护人或额外收入提供了绝佳机会。
对于机械、车辆和设备,空间充足。一个宽敞的四车位 9m x 16m 乡村棚屋,配有应用程序控制的门,并辅以一个独立的乡村风格开放式棚屋,非常适合停放拖拉机和农用设备。住宅附带的带顶棚停车位可容纳多达四辆车,包括双车库和棚屋空间内众多额外的带顶棚停车位,实用性在每个方面都得到了考虑。
这是一处您停留越久,越能发现其精妙细节的房产。
清晨骑行。马匹在围场中漫步。泳池边品咖啡。家人在阳台下欢聚。拥有所需一切并有空间享受的宁静满足感。在宽敞的楼上阳台,手捧咖啡,欣赏 Camp Mountain 的宁静景色。
12 Upper Wights Mountain Road 不仅仅是一处非凡的住宅。它是一个让您迈入非凡生活方式的机会。
对于那些寻求一处豪华庄园的人来说,这里将马术设施、精致生活、先进技术和自给自足的基础设施以非凡的思考和关怀融为一体,这处房产值得亲身体验。距离 Samford 市中心约 5 分钟车程,并可轻松前往 Samford 步道网络上的步行和骑行小径,这个庄园是您不容错过的。
免责声明:所提供的所有信息均被认为是可靠的,但不作保证。建议潜在买家自行查询以核实本广告中包含的详细信息。对于可能存在的任何错误、遗漏、不准确或虚假陈述,我们不承担任何责任并声明免除所有责任。
12 Upper Wights Mountain Road, Wights Mountain, QLD 4520
100 Years of History Completely Reimagined!
We are proud to introduce to you Mount View Estate at 12 Upper Wights Mountain Road, Wights Mountain - a truly exceptional rural sanctuary where sophisticated family living, equestrian excellence and considered infrastructure come together across a beautifully established acreage setting.
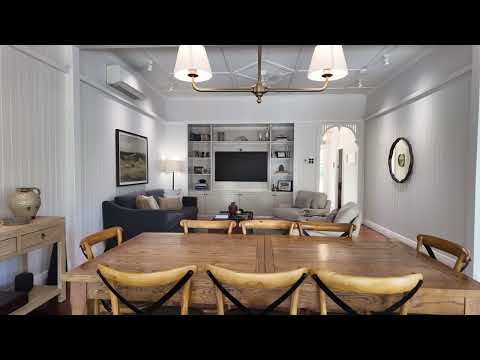
With 100 years of history behind the automatic gates, this remarkable property has been completely reimagined, this is more than just a home, thoughtfully designed for those who appreciate space, quality and the freedom to pursue the things they love. This is one that you need to experience in person, from the exceptional finishes and custom kitchen to the wooden floors, high ceilings and crown moulding, every detail has been thoughtfully and tastefully curated.
At the heart of the estate is an impressive main residence, offering six spacious bedrooms, with two currently configured as a dedicated study and media room. The master suite is a private retreat in its own right, embracing the timeless charm of a classic Queenslander while offering the indulgence of modern luxury. A beautifully considered dressing room, dedicated vanity and exquisite wet room create a private sanctuary where mornings begin slowly and evenings invite you to unwind.
Throughout the home, the unmistakable character of a Queenslander has been beautifully preserved and celebrated, with an elegant sense of proportion and warmth flowing from one space to the next. Generous living areas invite connection and conversation, while the downstairs rumpus or second living room offers a quieter retreat - a place for movie nights, children to escape to, or simply a little more room to breathe.
The custom farmhouse kitchen is where everyday life naturally gathers, combining a sense of warmth and occasion. A separate coffee and tea bar, complete with a Billi filtered hot and cold water tap, adds an extra layer of functionality, while the adjoining spaces make entertaining effortless.
Beyond the main living areas, the home has been designed around the realities of acreage life. A dedicated mudroom and laundry with bathroom provides the perfect transition between the outdoors and indoors, while two powder rooms and a beautifully appointed family bathroom cater effortlessly to family and guests.
Then there is the lifestyle beyond the front door.
For the equestrian enthusiast, this property is something truly special.
The thoughtfully designed equestrian facilities include three rubber-floored stables, including an impressive larger foaling stable, all-weather yards, automatic water troughs, two wash bays, a fully equipped tack room with water, sink and solar power, and a dedicated hay room. Solar and mains-powered electric fencing provides flexibility, while the clever yard configuration allows gates to connect directly through to the paddocks for efficient and easy horse management.
At the centre of the equestrian facilities sits an impressive 22m x 40m dressage arena, finished with Treadlite and sand, complete with power, overhead lighting and water sprinklers for maintaining the surface.
The surrounding paddocks have been thoughtfully improved with seasonal equine mixed grasses and are supported by irrigation infrastructure, while a hidden dog fence provides additional freedom for four-legged family members.
Water is another standout feature of this property, with infrastructure rarely found at this level of residential acreage. A bore at the creek provides additional water, power and CAT6A connectivity, supported by an approximately 20,000-litre header tank and high-volume irrigation pump. Bore water has been thoughtfully piped throughout the property to the main residence, cottage, shed, creek and arena, as well as the front gates, garden beds, paddocks and lawns.
Approximately 40,000 litres of domestic water storage, commercial-grade pasture irrigation and dedicated garden irrigation complete an impressive water management system designed to make maintaining this extensive property remarkably practical.
And while the setting feels wonderfully rural, the technology is anything but.
A 5kW solar system, generator connection, automatic gates and automated garage and shed doors are complemented by extensive communications infrastructure. CAT6A cabling services multiple areas of the main residence, cottage, shed and creek, with centralised communications infrastructure and NBN Fibre to the Premises, with plans and speeds available up to 2000/500Mbps.
For entertaining, the home transitions effortlessly outdoors.
A spectacular 9m x 3.2m mineral pool, complete with heat pump and solar cover, creates a resort-like centrepiece for summer days. Multiple undercover verandahs provide beautiful spaces to relax, dine and entertain, while the space to create an outdoor kitchen of your dreams has already been fully plumbed and powered, ready for the next chapter of outdoor entertaining.
Adding yet another layer of versatility is the private two-bedroom caretaker's cottage, complete with its own yard and separate street entrance, one of the rooms currently used as a dedicated gym room. With a rental appraisal of approximately $500 per week, it offers an exceptional opportunity for extended family, guests, a caretaker or additional income.
For machinery, vehicles and equipment, there is no shortage of space. A substantial four-bay 9m x 16m rural shed features app-controlled doors, complemented by a separate rustic open shed ideal for tractors and farm equipment. With home attached undercover parking for up to four vehicles, including the double garage and numerous additional undercover parking available in the shed space, practicality has been considered at every turn.
This is a property where the finer details reveal themselves the longer you stay.
A morning ride. Horses moving through the paddocks. Coffee beside the pool. Family gathered beneath the verandah. The quiet satisfaction of having everything you need - and the space to enjoy it. Sit back with a cup of coffee on the expansive upper verandah and admire the tranquil views of Camp Mountain.
12 Upper Wights Mountain Road is more than an exceptional home. It is an opportunity to step into an extraordinary way of life.
For those seeking a luxury acreage estate where equestrian facilities, sophisticated living, technology and self-sufficient infrastructure have been brought together with remarkable thought and care, this is a property that deserves to be experienced. Approximately 5 minutes from the centre of Samford and with easy access to the walking and riding trails on the Samford trail network, this estate is one you cannot afford to miss out on.
Disclaimer: All information provided is deemed reliable but not guaranteed. Prospective buyers are advised to conduct their own enquiries to verify the details contained in this advertisement. We accept no responsibility and disclaim all liability for any errors, omissions, inaccuracies, or misstatements that may be present.