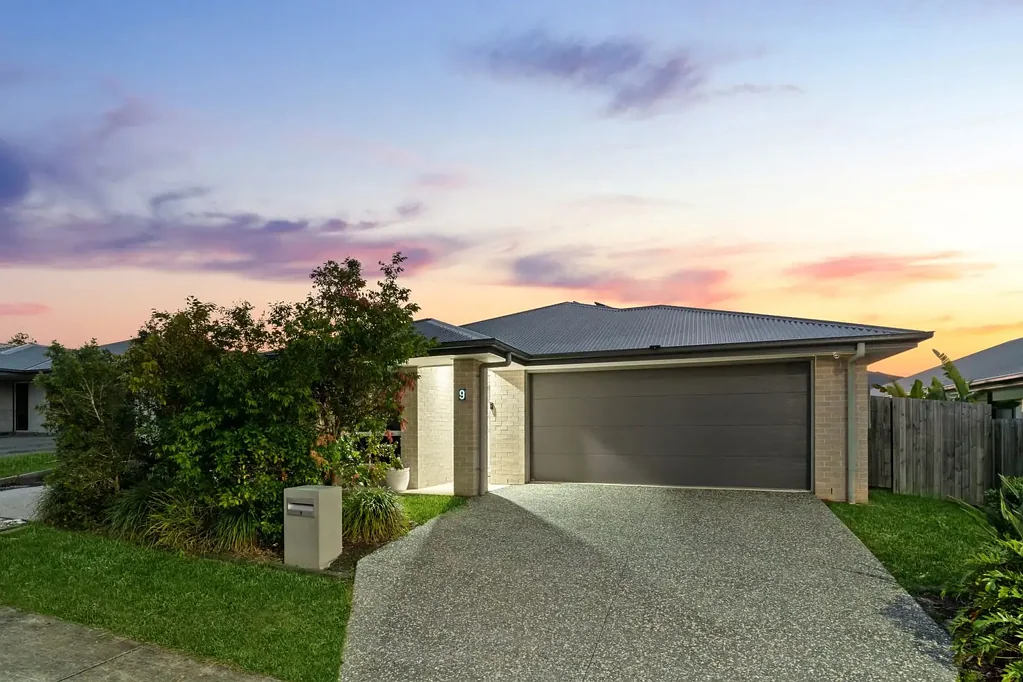


9 Tirrel Street, Yarrabilba, QLD 4207
基本資訊


Yarrabilba 4房 时尚家庭生活,多功能起居区和泳池 Stylish Family Living with Multiple Living Zones & Pool
坐落在不断发展的 Yarrabilba 社区内一条宁静、以家庭为导向的街道上,9 Tirrel Street 完美结合了现代设计、实用生活和轻松便利。这处令人印象深刻的住宅经过精心设计,以适应现代家庭生活方式,提供多个起居区、优质装修和迷人的室内外空间,让日常生活轻松自如。
住宅的核心是宽敞的开放式厨房、客厅和餐厅区域,营造了一个温馨的中心,家人和朋友可以在此欢聚一堂。独立的媒体室提供了第二个起居空间,是电影之夜或安静放松的理想场所。室外,带顶棚的露天区俯瞰着波光粼粼的游泳池和全围栏后院,为娱乐提供了绝佳场所,同时孩子们和宠物可以安全玩耍。
主卧套房位于住宅前部,私密性好,设有宽敞的步入式衣帽间和时尚的套间浴室。其余三间卧室均比例得当,配有内置衣柜,并由一间现代家庭浴室提供服务。
室内:
- 四间带内置衣柜的宽敞卧室
- 私密主卧套房,带宽敞步入式衣帽间和现代套间浴室
- 光线充足的开放式厨房、客厅和餐厅区域
- 宽敞的储藏室空间
- 独立的媒体室,提供额外的起居空间
- 现代家庭浴室
- 全屋管道式空调
- 全屋吊扇
- 独立的室内洗衣房
- 双车位遥控上锁车库,带内部通道
- 室内安全警报
室外:
- 带顶棚的露天娱乐区,俯瞰游泳池
- 全围栏后院
- 低维护地块
- 充足的户外空间供家人享乐
- 位于安静、适合家庭居住的街道
- 22 Solar panels
- Security Cameras
- 路边有多个停车位
- 宽敞的侧面通道,有充足空间停放房车、船只、拖车或其他车辆
地理位置:
- 距离 Yarrabilba State School 和 Yarrabilba State Secondary College 仅数分钟路程
- 靠近 St Clare's Catholic Primary School
- 方便前往 Coles, IGA, 咖啡馆和当地特色商店
- 周围环绕着公园、游乐场、步道和体育设施
- 靠近托儿中心和社区设施
- 距离 M1 Motorway 大约 15 分钟
- 距离 Brisbane CBD 大约 35 分钟
该住宅拥有实用的平面布局、优质的配套设施和无与伦比的家庭友好型地理位置,这处精美呈现的住宅是家庭、首次置业者和精明投资者不可多得的机会。坐落在 Yarrabilba 最受欢迎的区域之一,这处房产定会让您一见倾心。
本文提供的信息来源可靠;但是,建议进行独立核实。Harcourts Evolution 对任何不准确之处概不负责。照片仅供视觉参考,可能包含虚拟布置或编辑元素。建议潜在买家亲自检查房产以进行准确评估。
9 Tirrel Street, Yarrabilba, QLD 4207
Stylish Family Living with Multiple Living Zones & Pool
Nestled in a peaceful, family-oriented street within the ever-growing Yarrabilba community, 9 Tirrel Street delivers the perfect combination of contemporary design, functional living and easy-care convenience. Thoughtfully designed to suit modern family lifestyles, this impressive residence offers multiple living areas, quality finishes and inviting indoor-outdoor spaces that make everyday living a breeze.
The heart of the home is the spacious open-plan kitchen, living and dining area, creating a welcoming hub where family and friends can come together. A separate media room provides a second living space, ideal for movie nights or a quiet place to unwind. Outside, the covered alfresco overlooks the sparkling swimming pool and fully fenced backyard, offering a fantastic setting for entertaining while children and pets play safely.
Privately positioned at the front of the home, the generous master suite features a walk-in robe and a stylish ensuite. The remaining three bedrooms are all well-proportioned with built-in wardrobes and are serviced by a contemporary family bathroom.
INSIDE:
- Four spacious bedrooms with built-in wardrobes
- Private master retreat with a generous walk-in robe and modern ensuite
- Light-filled open-plan kitchen, living and dining area
- Generous pantry space
- Separate media room providing additional living space
- Contemporary family bathroom
- Ducted air conditioning throughout
- Ceiling fans throughout the home
- Separate internal laundry
- Double remote lock-up garage with internal access
- Internal security alarm
OUTSIDE:
- Swimming pool with mineral water
- Covered alfresco entertaining area overlooking the swimming pool
- Fully fenced backyard
- Low-maintenance allotment
- Plenty of outdoor space for family enjoyment
- Located in a quiet, family-friendly street
- 22 Solar panels
- Security Cameras
-Multiple car parking opportunities on the road
-Wide side access with ample space for a caravan, boat, trailer, or additional vehicles
LOCATION:
- Minutes from Yarrabilba State School and Yarrabilba State Secondary College
- Close to St Clare's Catholic Primary School
- Convenient access to Coles, IGA, cafés and local speciality shops
- Surrounded by parks, playgrounds, walking trails and sporting facilities
- Close to childcare centres and community amenities
- Approximately 15 minutes to the M1 Motorway
- Approximately 35 minutes to Brisbane CBD
Offering a practical floorplan, quality inclusions and an unbeatable family-friendly location, this beautifully presented home is an exceptional opportunity for families, first-home buyers and savvy investors alike. Positioned in one of Yarrabilba's most desirable pockets, this is a property that is sure to impress from the moment you arrive.
The information provided herein is from sources considered reliable; however, independent verification is recommended. Harcourts Evolution does not accept responsibility for any inaccuracies. Photos are for visual reference only and may include virtual staging or edited elements. Prospective buyers are encouraged to inspect the property in person for an accurate assessment.