


7 Joy Street, Ascot Park, SA 5043
ਮੁੱਖ ਜਾਣਕਾਰੀ


Ascot Park 3ਬੈੱਡਰੂਮ Modern design with Room for Family Life
Best Offers By 30/11 at 1pm - Unless Sold Prior
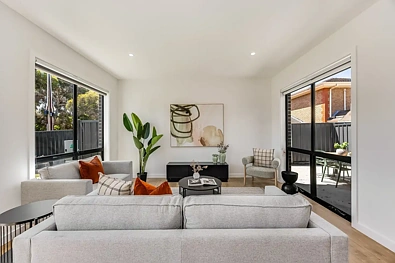
Built in 2024 by Pellegrino Constructions, this architecturally designed home brings together generous proportions, two living areas and the simplicity of low maintenance living. With three spacious bedrooms and a layout that keeps entertaining downstairs and accommodation upstairs, 7 Joy Street offers room to come together and space to retreat.
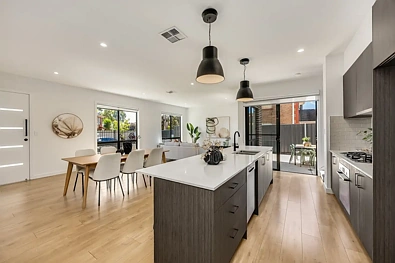
Large windows welcome natural light into the open plan living and dining area, where timber look flooring and a neutral palette create a welcoming setting for everyday life. Sliding doors connect to a courtyard, providing an easy extension for morning coffee or casual meals outdoors.
The kitchen combines dark cabinetry with granite benchtops, pendant lighting and an impressive 3.5 metre island with breakfast bar seating. A gas cooktop, oven, dishwasher and walk in pantry make it a practical space for both daily cooking and hosting friends.
Upstairs, a separate family room provides flexibility for movie nights, a children's retreat or a quiet place to unwind. All three bedrooms include built in robes, while the main bedroom also offers a walk in robe and private ensuite. The central bathroom features a separate bath and shower, with full height tiling and black fittings continuing the home's cohesive finish.
Thoughtful storage includes substantial space beneath the stairs, upstairs cabinetry and additional cupboards throughout the kitchen and laundry. Zoned ducted reverse cycle air conditioning with WiFi control, 2.7 metre ceilings across both levels and double blinds on all windows throughout add to everyday comfort. Solar panels, a rainwater tank connected to the toilets and laundry, and a garage with internal access complete a home designed for practical family living.
Features
• Built in 2024 by Pellegrino Constructions
• Architecturally designed on a 210sqm allotment
• Three bedrooms with built in robes
• Main bedroom with walk in robe & ensuite
• Open plan living & dining plus upstairs family room
• Granite kitchen benchtops & 3.5 metre island
• Gas cooktop, oven, dishwasher & walk in pantry
• Main bathroom with separate bath & shower
• Full height tiling to both bathrooms
• Ground floor powder room & separate laundry
• Stone benchtops to laundry, bathroom & ensuite
• Zoned ducted reverse cycle air conditioning with WiFi control
• Double blinds on all windows throughout
• Extensive storage, including under stair storage
• 3.6kW solar system
• 3,000L rainwater tank plumbed to toilets & laundry
• Electric roller shutter
• Single garage with internal access & additional driveway parking
Lifestyle
• Walk to Ascot Park railway station & Daws Road bus routes
• Zoned for Ascot Park Primary School & Hamilton Secondary College
• Convenient access to Westminster School & Sacred Heart College
• Easy access to Marion shopping precinct, Flinders University & Flinders Medical Centre
Rates
• Council $1850PA
• SA Water $280PQ
• ES Levy $154PA
• City of Marion
• Community Title
• Built 2024
Disclaimer at noakesnickolas.com.au/privacy-policy | RLA 315571
