


2 Walton Avenue, Clearview, SA 5085
ਮੁੱਖ ਜਾਣਕਾਰੀ


Clearview 4ਬੈੱਡਰੂਮ Generous Living with an Entertaining Edge
Best Offers By 9/11 at 5pm - Unless Sold Prior
Set behind established greenery and a generous front lawn, 2 Walton Avenue presents a beautifully refreshed family home combining contemporary interiors, versatile living areas and an impressive outdoor setting. With a welcoming street presence, light-filled rooms and a flexible four-bedroom floor plan, this inviting residence offers the perfect balance of everyday comfort and entertaining appeal. Thoughtfully presented with fresh neutral finishes, timber-look flooring and modern updates throughout, the home is ideally suited to families, first-home buyers and those seeking a relaxed lifestyle with room to grow.
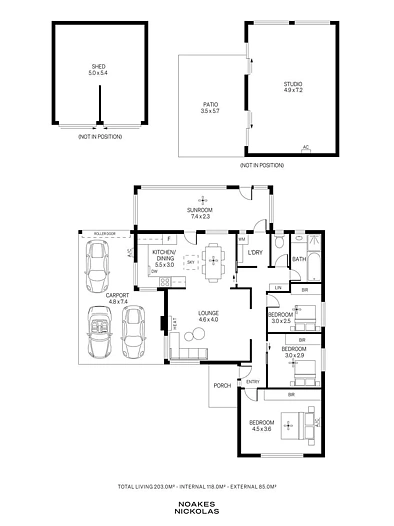
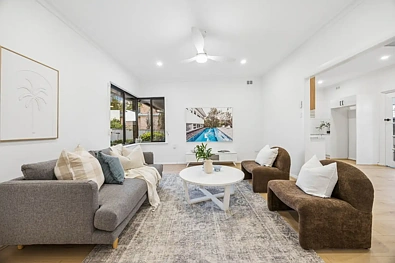
Stepping inside, a bright and inviting lounge welcomes you with large corner windows, contemporary ceiling fan and an abundance of natural light. Four well-proportioned bedrooms extend along the hallway, including a generous main bedroom with split-system air conditioning, while the centrally positioned bathroom features a separate bath, glass-enclosed shower and modern vanity.
Moving through the home, the kitchen and dining area offers a practical setting for everyday meals, complete with ample cabinetry and convenient access to the adjoining sunroom. Beyond, an expansive second living area provides exceptional flexibility, featuring a built-in bar and direct access to the backyard, creating the ideal setting for entertaining guests, relaxing with family or accommodating a growing household.
Outside, the generous backyard provides plenty of room to enjoy, with established lawns, mature palm trees and a spacious undercover entertaining area overlooking the garden. Extensive paved and concrete areas offer additional room for outdoor activities, while a large freestanding shed provides valuable storage or workshop potential.
A long driveway leads to secure undercover parking, with further off-street parking available for multiple vehicles. Complete with a versatile layout, established gardens and a convenient Clearview address close to shopping, schools and local amenities, this is a home offering comfort, flexibility and an easygoing lifestyle.
Features
• Four well-proportioned bedrooms, main equipped with split-system air conditioning
• Light-filled formal lounge with large corner windows and ceiling fan
• Spacious second living area with built-in bar
• Kitchen and dining area with ample cabinetry and storage
• Updated bathroom with separate bath, shower and modern vanity
• Enclosed sunroom providing additional flexibility
• Ceiling fans
• Separate laundry with external access
• Undercover outdoor entertaining area
• Generous backyard with established lawns and mature palm trees
• Large freestanding shed with workshop and storage potential
• Secure undercover parking with roller door
• Extensive driveway with additional off-street parking
Lifestyle
• Convenient access to Greenacres Shopping Centre and Sefton Plaza for supermarkets, specialty stores and everyday essentials
• Enjoy nearby cafés, restaurants and local eateries throughout Prospect, Broadview and surrounding suburbs
• Nearby educational options include Enfield Primary School, Hampstead Primary School and Roma Mitchell Secondary College
• Enjoy outdoor recreation at nearby parks and reserves, including Broadview Oval and surrounding recreational facilities
• Easy access to Prospect Road's popular café and dining precinct, with a variety of restaurants, boutiques and local businesses
Rates
• Council $1288.15PA
• SA Water $200.67PQ
• ES Levy $148.45PA
• City of Port Adelaide Enfield
• Torrens Title
• Built 1961
Disclaimer at noakesnickolas.com.au/privacy-policy/ | RLA 315571
