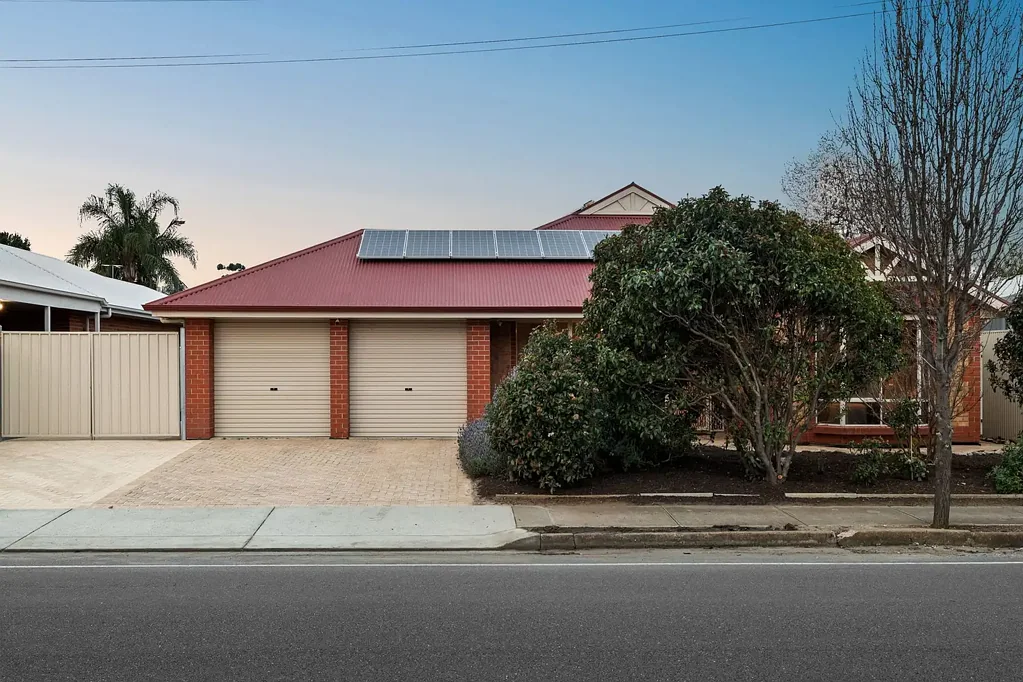


4 Robert Street, Edwardstown, SA 5039
Sleutelfeite


Edwardstown 4 Slaapkamer The Space You Want, the Ease You'll Love.
Best Offers By 14/9 at 5pm - Unless Sold Prior
Delivering the best of low-maintenance living in a location that ticks every box, this four-bedroom footprint presents all the easy-care perks of a courtyard home with much more space to spread out, dual living zones, a dedicated home office and ample outdoor entertaining all ready to make your own.
Pride of place is given to a front formal lounge and beautiful bay-windowed master suite, generous even before factoring in its ensuite and walk-in robe - positioned to make the most of the plentiful natural light from the moment you step inside.
The remaining three bedrooms form a wing of their own, serviced by a family-friendly three-way bathroom that keeps mornings moving without a queue at the door.
Open-plan living forms the social heart of the home, spacious enough to welcome big family gatherings and warm enough to relax in day-to-day, its neutral palette extending through to a kitchen that capably takes the helm with its full spread of quality appliances.
Drive-through double garaging adds an extra undercover parking space or extends north-facing entertaining even further, while a second gated driveway leaves room to house your caravan, and lush lawns wrap the boundary in greenspace, giving kids and pets a place to play without sacrificing your spare time on upkeep.
A mud room at the internal entry and a dedicated home office with built-in desk offer far more scope than the usual courtyard home, while solar panels keep the bills from ducted air conditioning well at bay.
Close to absolutely everything needed for daily enjoyment and efficiency, this inner-southern suburb keeps quality schooling, specialty shopping, outdoor recreation and a good old pub meal all on your doorstep - proof that low-maintenance living doesn't mean missing out on a connected location.
Features
• Built by Dechellis
• Secure double garaging with drive-through carport
• Walk-in robe & ensuite to generous bay-windowed master
• Built-in robes to bedrooms 2 & 3
• Bosch 900mm stainless-steel induction cooktop, oven & dishwasher
• Family-friendly main bathroom with three-way configuration
• Dual living zones
• Mud room
• Home office with built-in desk
• Retractable blinds to extensive entertainer's area
• Substantial yet low-maintenance lawns
• Ducted R/C air conditioning
• 10.3KW Solar panels
• Extensive indoor/outdoor storage
Lifestyle
• Footsteps from Edwardstown Oval, Castle Plaza & Woodlands Park train station
• Zoned for Edwardstown Primary School & Hamilton Secondary College
• Proximity to Emmaus, St. Anthony's, Westminster, Sacred Heart & Immanuel College
• Less than 15-minutes from the coastline, Westfield Marion & the CBD
Rates
• Council $PA
• SA Water $PQ
• ES Levy $133.30PA
• City of Marion
• Torrens Title
• Built 2005
Disclaimer at noakesnickolas.com.au/privacy-policy | RLA 315571