13 Hume Circuit, Eyre, SA 5121
基本資訊


Eyre 3房 Contemporary Corner Living in a Convenient Location
13 Hume Circuit, Eyre, SA 5121
Contemporary Corner Living in a Convenient Location
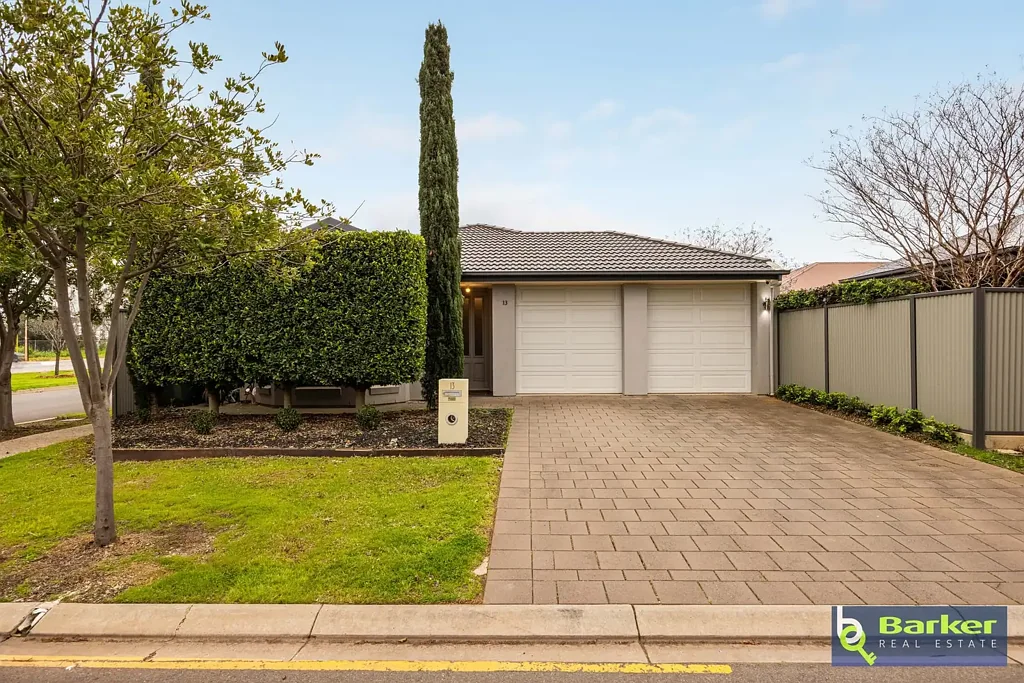
Ideally positioned in the popular suburb of Eyre, this well-presented 2016-built home offers contemporary living in a convenient and connected location. Featuring a stylish rendered frontage, three well-proportioned bedrooms and two bathrooms, the home delivers a practical layout designed for comfortable modern living. Set on a desirable corner block, the property enjoys an appealing position within the community. Located within walking distance to the local retail and service hub, reserve and sports park, while also being close to primary, secondary and tertiary education, plus nearby walking and cycling trails, this property presents an excellent opportunity to enjoy a convenient lifestyle in a thriving suburb.
Features throughout:
- Immaculately presented, low-maintenance front gardens, creating an attractive and welcoming street presence.
- Fully paved driveway leading to a spacious double garage with automatic roller doors, shelving and convenient internal access.
- Covered front porch providing a welcoming entry to the home.
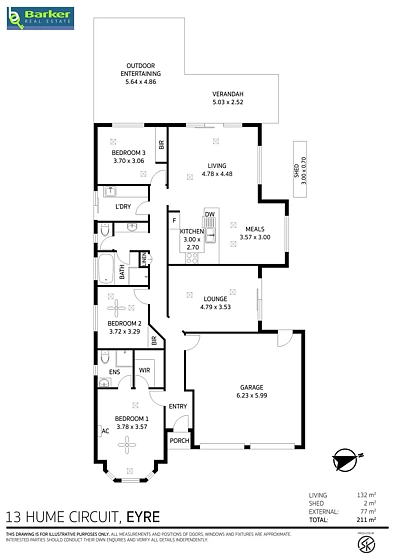
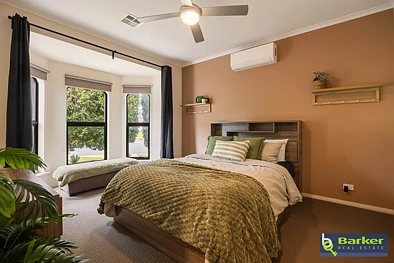
- Generously proportioned master bedroom complete with carpet, feature bay window, ceiling fan, split-system air conditioning and walk-in robe.
- Private ensuite featuring floor-to-ceiling tiles, heat lamp, shower, toilet and vanity.
- Well-sized second bedroom with carpet, built-in robe, ceiling fan and automatic roller shutters.
- Third bedroom with carpet, built-in robe and automatic roller shutters.
- Spacious three-way family bathroom offering a bath and shower with floor-to-ceiling tiling, separate toilet, generous vanity with excellent storage, oversized mirror and linen cupboard.
- Well-appointed laundry with practical benchtop, cabinetry storage, laundry tub and direct outdoor access through a glass sliding door.
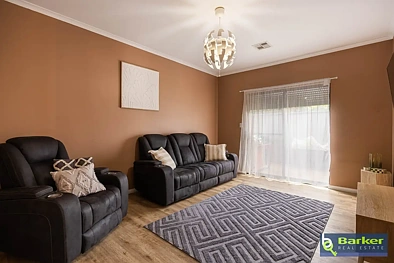
- Separate lounge room offering a comfortable second living space, complemented by feature pendant lighting and external roller shutters.
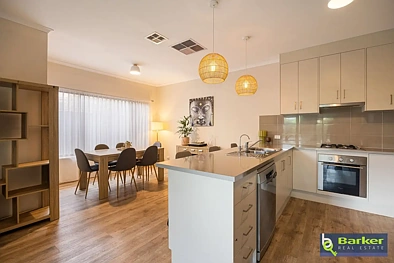
- Light-filled open-plan kitchen, meals and living area with multiple windows and glass sliding-door access, creating ample natural lighting and a seamless connection to the outdoor entertaining area.
- Stylish and functional kitchen featuring a near-new dishwasher, double sink, gas cooktop, electric oven, pendant lighting, generous island bench and an abundance of storage with plentiful cabinetry and overhead cupboards.
- Well-designed meals and living zone featuring additional display shelving, including two floating shelves and two decorative hexagonal shelves.
- Expansive outdoor entertaining area with a beautifully paved pergola featuring a gabled roof, complemented by an additional flat-roof verandah and outdoor blinds.
- Private and secure rear yard with a lawned area and established garden beds, providing a pleasant space for children, pets or relaxed outdoor living.
- Solar system offering an energy-efficient addition to the home.
- Gas instantaneous hot water system for added everyday convenience.
- Practical garden shed providing additional storage for gardening equipment and outdoor essentials.
- Land size: 385 sqm (approx.)
- Built: 2016
- CT: 6100/704
- Council: Playford
- Council rates: $2072 (approx.) per annum
- Easement/s: Nil
- Connections: Mains water, electricity, gas and connection to a common effluent system.
- Heating & Cooling: Ducted evaporative air-conditioning. Ducted gas heating. Split system in main bedroom.
- Estimated rental return: $580 - $600 per week
Ready to place an offer? Please head to barkerrealestate.com.au/notice-of-offer-to-purchase and fill in the required information. Alternatively, you may scan the QR code at the end of the property photos or ask the agent for a printed offer form.
All information and images contained within this advertisement have been obtained from sources deemed to be reliable. However, we cannot guarantee this information is accurate. Interested parties should make their own enquiries.