

2 Suffolk Road, Hawthorndene, SA 5051
मुख्य जानकारी


Hawthorndene 4कमरा A charming family haven, primed for garden & poolside living
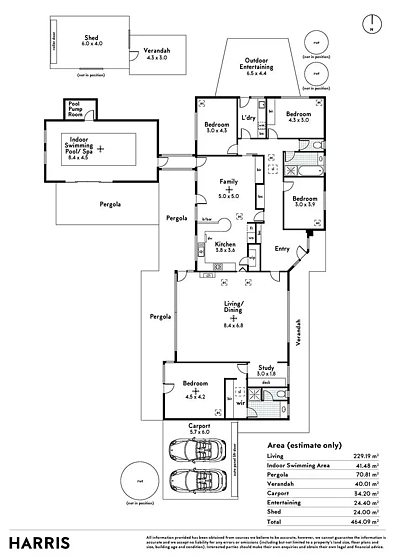
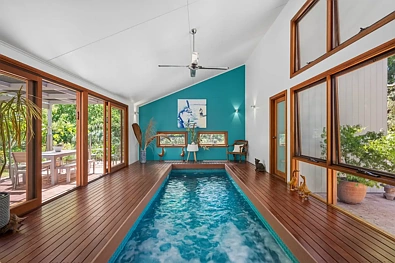
Positioned amongst Hawthorndene's quintessential surrounds, this charming four-bedroom home creates easy separation for family life, with a primary retreat on one side, a three-bedroom wing on the other, and a heated indoor pool - all in a setting that feels a world away from the bustle, yet never out of reach of the convenience.
With a city-bound commute only footsteps from your door, and Suffolk Road Reserve and Hawthorndene Primary School a few paces further, the location delivers a sought-after balance of privacy and lifestyle, placing Blackwood's cafés, village amenities and train station moments from home.
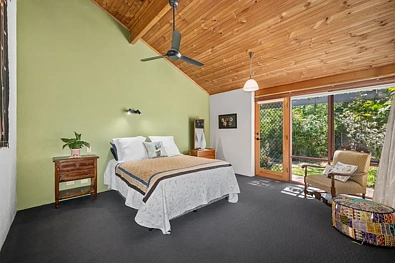
The primary retreat claims one corner, extending from a designated study nook, into a walk-in wardrobe and an ensuite updated to match the main bathroom of the three-bedroom wing opposite, creating a space that adapts just as easily to rest as it does to working from home.
Slate flooring grounds the footprint, while timber raked ceilings rise above and feature brick lends texture, giving the home a nostalgic charm and warmth that carries throughout.
At its heart, the updated kitchen sits between the open-plan family room and the large living/dining zone, drawing the household together or giving everyone room to spread out, with solid timber door frames and cabinetry carrying that character from room to room.
From here, undercover spaces wrap themselves around the home, always offering a perch for restorative time outside, while sliding glass doors connect the heated indoor pool to the entertaining area at the rear, keeping the water warm, clean and inviting all year.
Beyond July dips, long summer lunches and easy hosting play out against an idyllic backdrop of lush established greenery, fruit trees and roses…
Even more to love:
• Solar & gas-heated indoor swimming pool with spa, jets & auto-dosing chlorination
• Secure double carport, rear garaging & ample driveway parking
• Built-in robes to two bedrooms, including walk-in to master
• Modernised ensuite & main bathroom
• Designated study nook
• Updated gas cooktop, oven, dishwasher & benchtops
• Gorgeous established gardens of 1528sqm & entertaining spaces
• Ducted evaporative cooling, gas heating & solar panels
• On the doorstep of Suffolk Road Reserve, Hawthorndene Kindy & Primary
• Moments to Joan's Pantry, Apex Park, Blackwood Village & train station
• Zoned for Blackwood High, proximity to St. John's Grammar & Concordia College
• 15-minutes to Westfield Marion, Flinders Uni & Hospital
• Just 20-minutes from metro beaches & Adelaide CBD
Start the day in the primary retreat, end it under the pergola, and let nostalgic charm and a year-round pool fill the hours in between…
Specifications:
CT / 5589/995
Council / Mitcham
Zoning / HN
Built / 1988
Land / 1528m2 (approx)
Frontage / 11.46m
Council Rates / $pa
Emergency Services Levy / $pa
SA Water / $pq
Estimated rental assessment / $990 - $1,070 per week / Written rental assessment can be provided upon request
Nearby Schools / Hawthorndene P.S, Coromandel Valley P.S, Belair P.S, Blackwood P.S, Eden Hills P.S, Blackwood H.S
Disclaimer: All information provided has been obtained from sources we believe to be accurate, however, we cannot guarantee the information is accurate and we accept no liability for any errors or omissions (including but not limited to a property's land size, floor plans and size, building age and condition). Interested parties should make their own enquiries and obtain their own legal and financial advice. Should this property be scheduled for auction, the Vendor's Statement may be inspected at any Harris Real Estate office for 3 consecutive business days immediately preceding the auction and at the auction for 30 minutes before it starts. RLA | 333839
