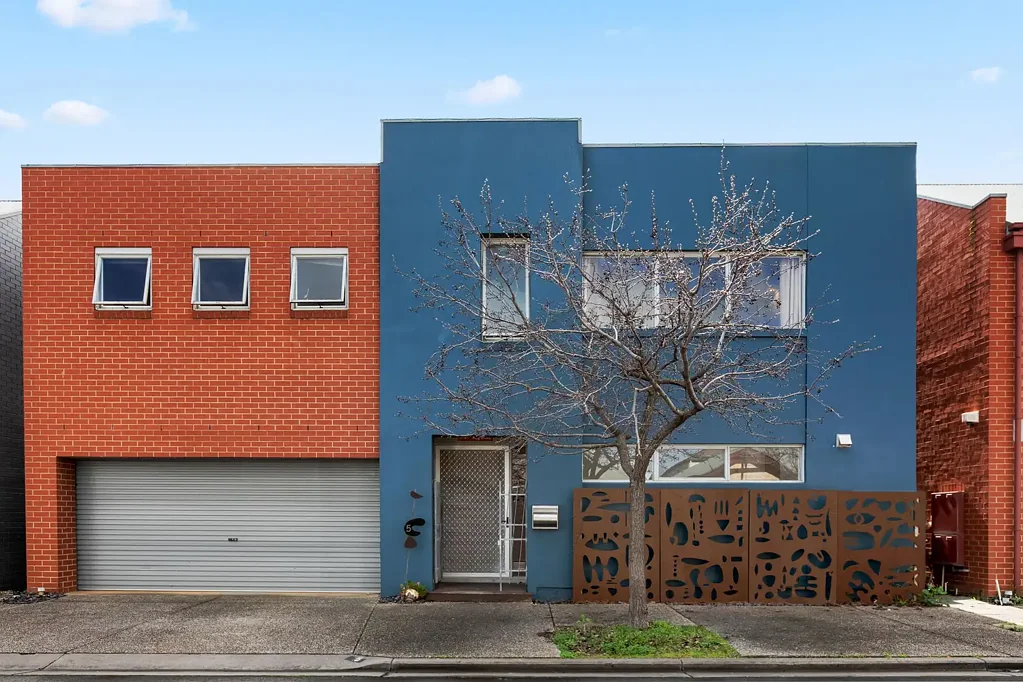


5 Harbour Lane, Mawson Lakes, SA 5095
Sleutelfeite


Mawson Lakes 4 Slaapkamer Light-Filled, Private-Lane Living with Waterfront Reserve Access.
Built in 2004 yet still carrying sharp architectural appeal, this light-spilling four-bedroom residence proves there's far more behind its discreet Mawson Lakes address than first meets the eye. Tucked along a whisper-quiet residents' lane, with gated access to nearby reserves and waterfront trails, its soaring voids, picture windows and deceptive two-level scale create a home that feels open, private and wonderfully removed from the everyday rush.
Downstairs, the social heart stretches from a crisp kitchen and casual meals area into a dramatic double-height lounge, where gallery glazing pulls sunshine deep into the footprint. Long benches, ample cabinetry and modern appliances keep cooking uncomplicated while everyone stays part of the conversation, and wide sliders draw gatherings straight outside. A ground-floor bedroom with adjoining ensuite-style bathroom adds another layer of flexibility, equally suited to guests, older children or a work-from-home hub.
Head upstairs and the floorplan finds another gear. A relaxed second sitting area gives kids or teens their own escape, while two well-sized bedrooms accompany an airy master retreat featuring wall-spanning robes and direct access to the main bathroom. Multiple split-system air conditioners and solar add energy-efficient practicality, before the enormous covered verandah takes over outside, wrapping a low-upkeep yard, outdoor laundry and private surrounds. Secure double garaging completes a home built to handle busy households without ever feeling boxed in.
Then there's Mawson Lakes itself. Start the morning with a walk around Shearwater Lake, grab coffee or groceries through Mawson Central, then let nearby parks and trails absorb the after-school energy once the day winds down. Public transport keeps workday commutes straightforward, while road and rail links open up the wider northern suburbs and Adelaide CBD with equal ease. For families wanting breathing room without sacrificing day-to-day logistics, this pocket puts both firmly within reach.
FEATURES WE LOVE
• Light-filled two-level residence pairing architectural volume + a secluded residents-onlysetting
• Soaring main lounge + casual dining beneath double-height ceilings
• Well-equipped kitchen featuring long bench space, ample cabinetry + stainless appliances, including dishwasher
• Airy master retreat enjoying wide BIRs, end-to-end windows + direct access to the main bathroom
• Two more generous upper bedrooms, one with BIC, both with split-system AC
• Crisp main bathroom complete with separate shower, bath + WC
• Versatile ground-floor bedroom featuring adjoining an ensuite-style guest bathroom
• Practical outdoor laundry + bill-busting solar system
• Oversized covered entertaining verandah featuring outdoor for a seamless indoor-outdoor lifestyle
• Private low-upkeep grounds framed by high fencing
• Secure double garage + gated pedestrian entry reinforcing the tucked-away setting
LOCATION
• A brisk walk to Shearwater Lake + playground, while waterfront walking trails are accessed right from your rear gate
• Zip to Mawson Central for shopping essentials, café catch-ups + boutique retailers
• Easy reach to Mawson Lakes Primary, Endeavour College + major tertiary campuses
• Handy public transport options, including train lines connecting you to the CBD in a flash
Disclaimer: As much as we aimed to have all details represented within this advertisement be true and correct, it is the buyer/ purchaser's responsibility to complete the correct due diligence while viewing and purchasing the property throughout the active campaign.
Burnside RLA 334844
Property Details:
Council | Salisbury
Zone | Housing Diversity Neighbourhood
Land | 238sqm(Approx.)
House | 278sqm(Approx.)
Built | 2004
Council Rates | $TBC pa
Water | $TBC pq
ESL | $TBC pa