16 Keane Avenue, Munno Para West, SA 5115
Sleutelfeite


Munno Para West 4 Slaapkamer Designed for Effortless Living
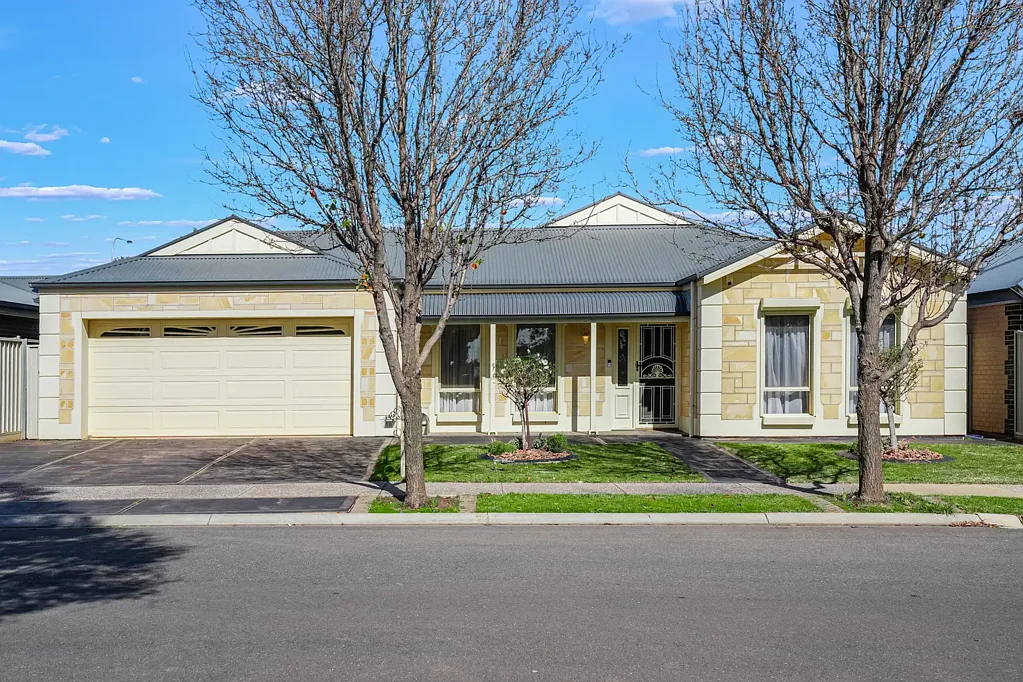
Proudly presented to the market by Steven Ulbrich and Hudson Vivian of Ray White Gawler East/Angle Vale, this beautifully established home at 16 Keane Avenue, Munno Para West, offers an impressive combination of space, comfort and effortless family living. From the moment you arrive, the striking facade, established low maintenance irrigated front gardens and inviting bullnose verandah create an appealing first impression, while the wide double concrete driveway and automatic roller door garage provide excellent everyday convenience.
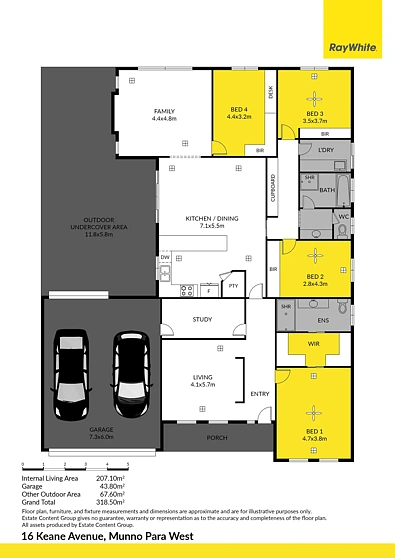
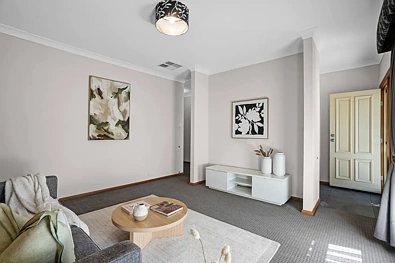
Stepping inside, the home immediately showcases a sense of quality and space, with large format porcelain tiles flowing through the hallway and main living areas, complemented by carpeted bedrooms for added warmth and comfort. Evaporative cooling provides comfort throughout the warmer months while ducted gas outlets throughout the home offer an additional heating option during the cooler months. Positioned at the front of the home, the generous living room provides a comfortable retreat away from the main living zone and features curtains and roller shutters, creating a versatile space ideal for relaxing, entertaining or enjoying a movie together.
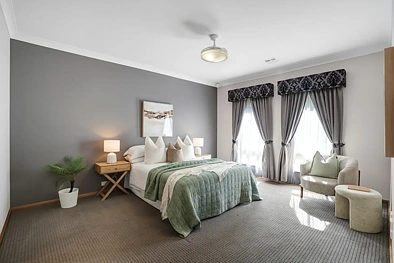
The master bedroom is a true private retreat, complete with plush carpet, ceiling fan, curtains and roller shutters, while a painted feature wall adds a stylish touch. The impressive dual walk-in robe provides an abundance of storage, leading through to a modern ensuite featuring a spacious shower and wide vanity with ample storage. Designed with both functionality and comfort in mind, this is a wonderful space to unwind at the end of the day.
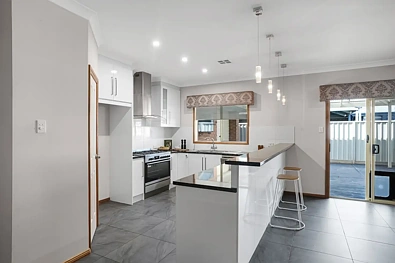
At the heart of the home is the expansive open plan living, dining and kitchen area, where large porcelain tiles, downlights and an abundance of natural light create a welcoming environment for everyday family life. The well appointed kitchen is perfectly positioned to remain connected to the dining and living areas and features a generous breakfast bar with pendant lighting, dishwasher, 900mm stainless steel freestanding oven and cooktop, plus the added convenience of a walk-in pantry. A security screen door provides easy access from the kitchen and dining area to the outdoor entertaining space, making indoor/outdoor living a breeze.
The main living area offers plenty of room for the whole family. Whether hosting friends, enjoying a quiet night in or simply gathering together at the end of the day, this central living space is designed to accommodate it all with ease.
The home's flexibility continues with the fourth bedroom, which could also be utilised as a home office or study. Featuring carpet, plantation shutters, built in storage and a purpose built desk with overhead storage, it is a practical and versatile addition to the home. Bedrooms two and three are both generously appointed with carpet, built-in robes, ceiling fans and a combination of plantation and roller shutters.
Catering to the needs of a busy household, the three way bathroom offers excellent functionality with a laminate benchtop and single vanity, a separate toilet and a conveniently positioned linen cupboard for additional storage. The tiled laundry is equally practical, featuring laminate benchtops, a single vanity and sliding door access directly to the side of the home.
Outside, the home truly comes into its own with a substantial concrete verandah extending along the entire side of the property, creating an outstanding entertaining area for hosting family and friends all year round. Ceiling fans add comfort during warmer weather, while the established garden bed along the rear fence and healthy irrigated lawn strip provide a pleasant outdoor setting without demanding extensive upkeep. A handy approximately 2.5m x 2.5m tool shed provides additional storage for gardening equipment, tools and outdoor essentials.
Additionally:
Year Built - 2013 (approx.)
Wall Construction - Stone, Freestone
Land Size - 540m2 (approx.)
Floor Area - 318.50 (approx.)
Solar System - (approx.)
Zoning - MPN - Master Planned Neighbourhood \ EAC - Emerging Activity Centre
Local Council - Playford
Estimated Rental Return - $680.00 - $700.00 p/w
Council Rates - $603.00 qtr. (approx.)
Water Rates (excluding Usage) - $191.85 qtr. (approx.)
Es Levy - $159.00 qtr. (approx.)
Easement(s) - No
Encumbrance(s) - #11863944
Sewerage - Mains
Perfectly suited to families, downsizers or those simply looking for a well equipped home with generous living spaces, this property combines thoughtful functionality with a fantastic lifestyle setting. With a park located nearby and convenient access to the Northern Expressway, everyday commuting and recreation are made easy, while the home's established gardens, spacious interiors and impressive entertaining area provide plenty of reasons to simply stay home and enjoy.
16 Keane Avenue presents an outstanding opportunity to secure a comfortable and versatile home in a convenient Munno Para West location.
Contact Steven Ulbrich on 0484 277 674 or Hudson Vivian on 0472 862 727 today for further information or to arrange your inspection.
To offer on this home please click on the following link: https://forms.monday.com/forms/0c0381a6abd1eef8685cc265651180ed?r=apse2
Want to find out where your property sits within the market? Call Steven Ulbrich on 0484 277 674 or click on the following link: https://raywhiteanglevale.com.au/agents/steven-ulbrich/118894
Disclaimer: We have obtained all information in this document from sources we believe to be reliable; however, we cannot guarantee its accuracy, and no warranty or representation is given or made as to the correctness of the information supplied. Neither the owners nor their agent can accept responsibility for any errors or omissions. Prospective purchasers are advised to carry out their own investigations. All inclusions and exclusions must be confirmed in the contract of sale.
Ray White Gawler East/Angle Vale
RLA 327 615