

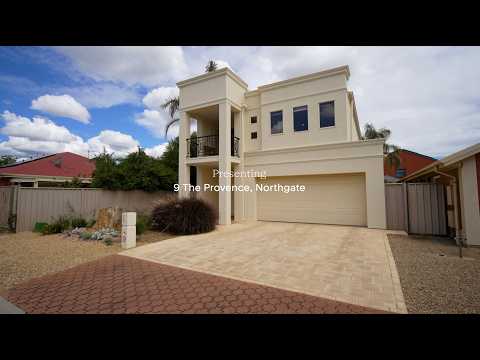


9 The Provence, Northgate, SA 5085
मुख्य जानकारी


Northgate 3कमरा Open the Door to Three Living Zones, Tropical Gardens and the Quiet of Northgate
Offers Close Tue, 17th Nov - 12pm (USP)
Tucked into the pin-drop quiet folds of tightly held Northgate, this vast dual-level home pairs its quality selections with a layout that bends to the whims of a growing family in search of multiple living zones, three bedrooms, a double garage and the option to step outside and entertain.
With two living zones on its free-flowing lower level alone, retreating to your own space comes as naturally as the shared moments enjoyed in its open-plan rear living area and sail-shaded deck amongst the exotic gardens that make this solar-powered home feel removed from the bustle.
Offering three bedrooms, yet another living zone, an ensuited primary bedroom wing and a terrace balcony that surveys Adelaide's distant hills, you've got the complete package near shops, Northgate's waterside walking paths and the city itself.
Open the Door to:
⁃ A substantial two-storey home pairing three bedrooms and multiple living zones with secluded outdoor entertaining in established 'old' Northgate
⁃ A generous entrance hall creating a clear line of sight through to the light-filled rear living spaces
⁃ A separate ground-floor lounge opening to its own garden patio, giving quieter moments a place of their own
⁃ Expansive open-plan living and dining, with French doors extending the entertaining space onto the rear deck
⁃ A stone-topped kitchen featuring a breakfast bar, gas cooktop, double-drawer dishwasher, extensive cabinetry and a light-catching glass-block splashback
⁃ Rich engineered timber floors bringing warmth and continuity to the downstairs living spaces
⁃ High ceilings and generous windows enhancing the home's light and sense of scale
⁃ An expansive upstairs main bedroom wing incorporating a walk-in robe and adjoining retreat
⁃ A spacious ensuite with corner spa bath, separate shower and generous vanity
⁃ A sheltered balcony extending from the retreat, with an elevated outlook towards Adelaide's distant hills
⁃ Two additional upstairs bedrooms, each with its own walk-in robe
⁃ A separate study nook providing a dedicated space to work or study upstairs
⁃ An upstairs family bathroom and the convenience of a separate ground-floor powder room
⁃ A sail-shaded entertaining deck framed by lush planting
⁃ Established palms and layered gardens creating several secluded settings to sit, unwind or host
⁃ Recent improvements including interior repainting, refreshed facade and balcony paint, new decking, updated curtains and blinds, and new upstairs carpets
⁃ Ducted heating and cooling, complemented by solar panels
⁃ A double garage with internal access and a panel-lift door
⁃ A separate laundry with external access, under-stair storage and upstairs linen storage
⁃ Automatic garden watering, an alarm system, FTTP NBN connectivity and wired network cabling
Follow the water through Northgate Reserve, take a ball to Vickers Vimy's oval or make breakfast at Jibbi & Co your standing weekend appointment; this is a neighbourhood that gives you reasons to leave the car at home and the calendar open. Nearby Cedar College and Northgate Village bring the school week and shopping list neatly into the picture, while local bus connections put the city within easy reach.
CT - 5871/478
Council - Port Adelaide Enfield
Zoning - GN - General Neighbourhood
Year Built - 2003
Land Size - 390 m² approx.
Total Built Area - 288 m² approx.
Council Rates - $1,949.20 per year
SA Water Rates - $1,033.96 per year
Emergency Services Levy - $199.00 per year
All information or material provided has been obtained from third party sources and, as such, we cannot guarantee that the information or material is accurate. Ouwens Casserly Real Estate Pty Ltd accepts no liability for any errors or omissions (including, but not limited to, a property's floor plans and land size, building condition or age). Interested potential purchasers should make their own enquiries and obtain their own professional advice. Ouwens Casserly Real Estate Pty Ltd partners with third party providers including Realestate.com.au (REA) and Before You Buy Australia Pty Ltd (BYB). If you elect to use the BYB website and service, you are dealing directly with BYB. Ouwens Casserly Real Estate Pty Ltd does not receive any financial benefit from BYB in respect of the service provided. Ouwens Casserly Real Estate Pty Ltd accepts no liability for any errors or omissions in respect of the service provided by BYB. Interested potential purchasers should make their own enquiries as they see fit.
RLA 275403
