


54 Riverview Drive, Paradise, SA 5075
मुख्य जानकारी


Paradise 4कमरा Every Home Has Its Frequency
Some simply feel like home.
Greg Nicholls is proud to present an exceptional home in a truly special setting, privately positioned at the end of Riverview Drive, where the natural beauty of Linear Park becomes part of everyday life.
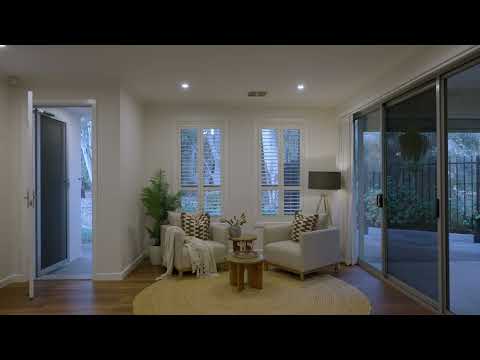
Beyond the charming entrance and beautifully manicured gardens, a welcoming residence unfolds with generous proportions, contemporary finishes and a wonderful sense of connection to the outdoors. From the warmth of the timber floors to the leafy outlooks framed by gorgeous plantation shutters, this is a home that feels considered, comfortable and effortlessly inviting. Few locations offer such an appealing balance of tranquillity and convenience. Here, mornings might begin with a walk along the flowing river trail, afternoons unfold in light-filled living spaces, and evenings are best spent entertaining to the sound of native birds nearby.
Step through the wide, light-filled entry to discover a flexible floorplan designed to accommodate both everyday living and memorable gatherings. Multiple living areas provide space to come together or retreat, while expansive sliding doors draws the surrounding greenery into the home's interior.
At the heart of the residence, open-plan family and dining areas connect seamlessly with the tiled alfresco entertaining space. Whether hosting friends for a long lunch or enjoying a quiet evening at home, the transition between indoors and out feels entirely natural.
Overlooking the living and dining areas, the stylish gourmet kitchen combines contemporary finishes with practical functionality. Two-Pac cabinetry, a generous Caesarstone benchtop, mirrored splashback, pantry and dishwasher are complemented by a substantial 800mm freestanding five-burner gas oven. It is a space designed for everything from relaxed family meals to entertaining a full house.
A separate lounge offers a quieter place to unwind, with plantation shutters framing the trees beyond. Curl up with a favourite book, enjoy a film, or simply appreciate having another living space to call your own. The accommodation has been thoughtfully arranged to offer flexibility for families, couples, visiting relatives and those seeking room to work or pursue their interests from home.
The main bedroom enjoys a lovely outlook towards the park and features a walk-in robe, additional built-in storage, ceiling fan and a spacious ensuite appointed with a floating vanity and dual basins. Three further bedrooms provide built-in robes, while the central family bathroom features floor-to-ceiling tiling, a bathtub, shower and recessed detailing, with a separate WC. Adding another dimension to the floorplan is the privately accessed bedroom or studio, complete with its own ensuite, built-in robe and private pergola. With separate internal and external access, this versatile space offers an appealing retreat for guests, extended family or those seeking a little peaceful independence.
The covered alfresco area provides a beautiful merger with Linear Park. Generously tiled and appointed with a ceiling fan, LED downlights, privacy café blinds, Bluetooth-enabled Clipsal speakers and a wall-mounted outdoor heater, providing a welcoming setting for year-round entertaining. There is even the delightful possibility of spotting a koala in the surrounding greenery - a reminder that nature has a way of making an ordinary day feel a little more special.
The home's thoughtful appointments extend beyond its presentation, with features selected for comfort, convenience and peace of mind:
- Three-bedroom accommodation in the main residence, plus a separate bedroom or studio with ensuite and private pergola
- Multiple living areas and a versatile floorplan
- Contemporary gourmet kitchen with Two-Pac cabinetry, Caesarstone benchtops and stainless-steel appliances
- Spacious main bedroom with walk-in robe, additional built-in storage and ensuite
- Three additional bedrooms with built-in robes
- Family bathroom with bathtub, shower and floor-to-ceiling tiles
- Reverse-cycle air conditioning
- Ceiling fans to bedrooms, living areas and alfresco
- Thermolock insulation throughout
- Plantation shutters and curtains
- Two skylights enhancing natural light
- Tiled undercover alfresco with café blinds, LED lighting, ceiling fan, Bluetooth speakers and a wall-mounted outdoor heater
- Additional gas connection points indoors and outdoors
- 3kW solar system
- Oversized single garage with room for storage
- Custom designed shadesail carport for additional undercover parking
- Low-maintenance landscaped gardens with irrigation
- Gutter guards and fully fenced grounds
- CCTV security cameras, sensor lighting and security alarm
- Weather protected outdoor storage space with shelving
With Linear Park at your doorstep, enjoy access to an iconic riverside trail extending approximately 30 kilometres, offering a scenic route for walking and cycling towards the city and beyond. The O-Bahn interchange is approximately a 12-minute walk or a four-minute cycle ride away, providing a convenient connection to the CBD. Newton Central Shopping Centre offers everyday shopping and dining options nearby, while a selection of public and private schools adds to the area's family appeal. Whether you are seeking a peaceful place to settle, room for a growing family, flexible accommodation for visiting loved ones or simply a home that brings you closer to nature, this is an address with plenty to offer. A new rhythm awaits!
All information displayed has been supplied to Resonance Property by third parties. While considered reliable, its accuracy has not been verified, is not guaranteed and no liability is accepted for any errors or omissions. Interested parties must undertake their own investigations or enquiries and not rely on any warranty, representation or assurance from the Vendor or its Agent in respect of the land or any improvements.
