21 Radnor Avenue, Rostrevor, SA 5073
Rostrevor 4 Bedroom Super-Sized 1821sqm (approx) Allotment With Vast Potential In Blue-Chip Foothills' Location
Key Facts
Please note this auction will take place at Ray White Grange, 559 Grange Road, Grange SA 5022 rather than on-site. Registrations begin at 6:00PM followed by the auction commencement at 6:30PM.
Positioned at the prestigious upper end of Rostrevor, strolling distance to the stunning natural delights of Morialta Conservation Park and both Rostrevor and Morialta Secondary Colleges, this impressive 1,821sqm (approx) allotment - blessed with a lovely wide frontage - could be the chance you've been waiting for to secure a holding inside one of Adelaide's most prized residential pockets.
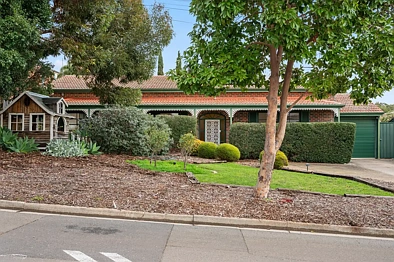
On-site now is a 4-bedroom mid-60s' brick dwelling with an established front garden and a massive rear yard that's largely underutilised. The fit-out is mostly original, with wallpapered walls, retro bathroom décor, and a modest kitchen set-up. Still, there is ducted AC, a gas and combustion heater, solid timber flooring/architraves, and loads of floor-to-ceiling windows that bathe a large combined front lounge/dining room, an adjacent casual meals area, and rear sunroom in tranquil natural light.
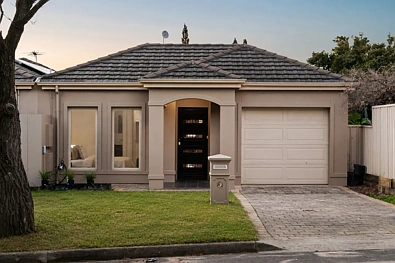
Subject to Council Conditions, there are endless avenues to explore here; you could entertain a reimagining of the existing home - renovating and maybe extending to introduce a sophisticated outdoor entertaining area - but creating something all-new could prove an option too tempting to resist, and a glance down the street shows you the calibre of modern homes this area is attracting.
Plus, if it's a family-friendly neighbourhood you seek where you can comfortably settle down through the long school years, 21 Radnor Avenue delivers with its unrivalled proximity to zoned state and private schooling, quality recreational facilities/parkland, city buses and a vibrant local shopping precinct to sort all your essential needs and little indulgences!
FEATURES WE LOVE
• Vast 1,821sqm (approx) allotment with an existing 4-bed brick home
• Potential for a new build (STCC) - the wide frontage allows for greater design flexibility
• Scope to reimagine/extend the current abode (STCC)
• 4 beds (master with WIR & ensuite), second bathroom, a combined lounge/dining, casual meals area, modest kitchen, rear sunroom & laundry
• Timber floorboards, light-infusing full height windows, original bathroom/kitchen decor
• Ducted AC throughout + fans, combustion heater in the kitchen & gas heater in the lounge
• Double garage off house + a second garage with adjacent storeroom in the backyard
• Furniture may be available for purchase separately by negotiation
LOCATION
• A breezy 5-drive to vibrant Newton Village for all your grocery/speciality retail needs
• Excellent proximity to state/private schooling: 700m to Stradbroke (Primary) & about a 10-minute walk to both Morialta Secondary & Rostrevor Colleges
• A 15-minute wander east to the nature playground at the entry to Morialta Conservation Park
• Drive to town in 20-minutes or walk 450m to catch a bus in
Auction Pricing - In a campaign of this nature, our clients have opted to not state a price guide to the public. To assist you, please reach out to receive the latest sales data or attend our next inspection where this will be readily available. During this campaign, we are unable to supply a guide or influence the market in terms of price.
Vendors Statement: The vendor's statement may be inspected at our office for 3 consecutive business days immediately preceding the auction; and at the auction for 30 minutes before it starts.
Disclaimer: Please contact the selling agent directly to discuss furniture available for purchase separately by negotiation.
Disclaimer: As much as we aimed to have all details represented within this advertisement be true and correct, it is the buyer/ purchaser's responsibility to complete the correct due diligence while viewing and purchasing the property throughout the active campaign. RLA 343323
Property Details:
Council | CAMPBELLTOWN CITY COUNCIL
Zone | General Neighbourhood (Z2102) - GN
Land | 1821sqm(Approx.)
House | 273sqm(Approx.)
Built | 1965
Council Rates | $TBC pa
Water | $TBC pq
ESL | $TBC pa