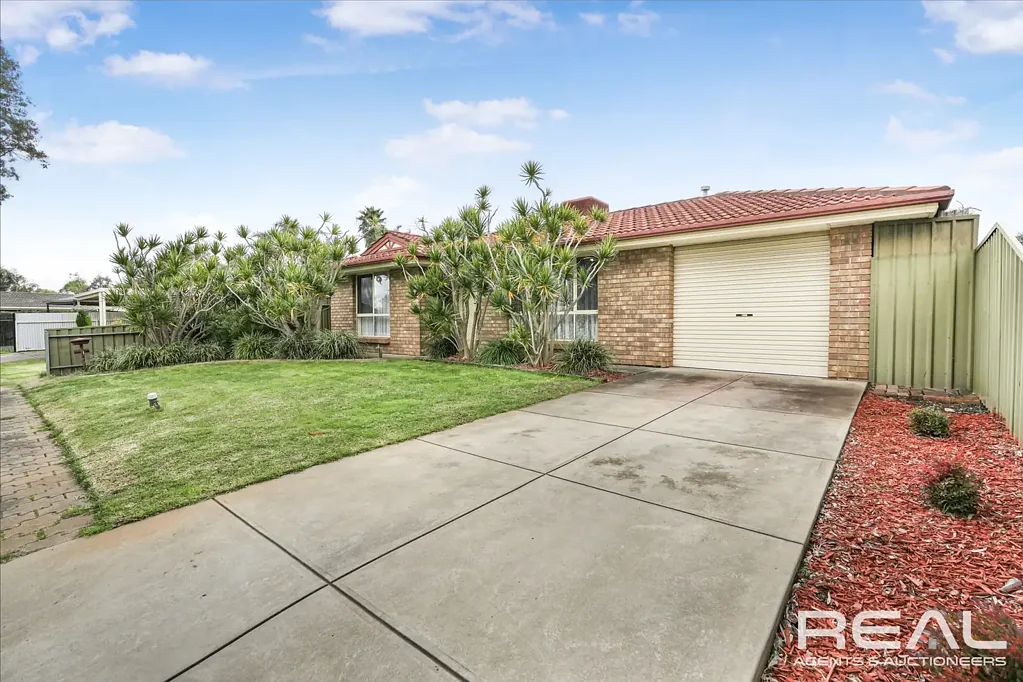


8 Petersens Parade, Salisbury Downs, SA 5108
基本資訊


Salisbury Downs 3房 Private, Peaceful & Perfectly Positioned
8 Petersens Parade, Salisbury Downs, SA 5108
Private, Peaceful & Perfectly Positioned
Nestled in a quiet street within a tightly held and highly convenient pocket, this beautifully presented family home offers a wonderful combination of comfort, functionality and low-maintenance living. With quality improvements throughout and an abundance of practical features, this is a home designed to make everyday life easy.
From the moment you step through the separate tiled entrance, you'll appreciate the neutral colour scheme, new carpets and tasteful presentation. The sizeable lounge room is filled with natural light through its large window, while the adjoining dining area features downlights and creates a comfortable space for family meals and entertaining.
At the heart of the home is the renovated kitchen, thoughtfully designed for both everyday family life and entertaining. A generous raised breakfast bar incorporates a filtered water tap and quality mixer, complemented by a stainless-steel dishwasher, electric oven and cooktop, ample overhead cabinetry and a walk-in pantry. There's also provision for a double-door refrigerator and modern downlights and light switches throughout. With gas already plumbed to the property, changing to gas cooking in the future is an easy option.
The adjoining tiled family room provides the ideal connection between the kitchen and rear outdoor entertaining area, allowing the chef to keep a watchful eye on the family. Glass sliding doors open directly to the rear veranda, creating an effortless indoor-outdoor flow.
Accommodation is well catered for with three generous bedrooms.
The spacious master bedroom features a large window, numerous power points and a two-door, floor-to-ceiling built-in robe. Bedrooms two and three also enjoy two-door, floor-to-ceiling built-in robes.
The impressive bathroom has been modernised with a spectacular vanity, cascading tapware, heat lamps, a large bath and separate shower. A separate toilet provides added convenience and helps alleviate morning congestion.
A separate, generously sized laundry offers excellent cupboard storage, a dedicated sink and provisions for both washing machine and dryer. Glass sliding doors provide direct access to the rear yard, complete with a convenient doggy door.
Year-round comfort is assured with ducted evaporative air conditioning and ducted gas heating, while instant gas hot water adds further convenience. A 1.5kW solar system also helps with household energy efficiency.
Outside, the property truly comes into its own. A substantial Colorbond steel undercover carport provides secure accommodation for up to three vehicles, complete with an electric roller door, bunker lighting and sealed flooring. The enclosed design provides excellent privacy, while pull-down blinds at the end offer additional protection from the weather.
The outdoor entertaining area has been thoughtfully equipped with a TV mount, power point and antenna connection, as well as a 15-amp power point ready for a potential spa installation. There's even a large blackboard for the children to enjoy.
The rear yard provides plenty of space for children and pets, with a lawn area, high privacy fencing, neatly presented low-maintenance gardens, a large bird aviary and a handy tool shed. Extensive concreting and paving further reduce maintenance and maximise usable outdoor space.
Positioned close to both private and public schooling, transport and the popular Hollywood Shopping precinct, the location offers exceptional convenience while retaining a peaceful residential feel.
Property Highlights
• Quiet street in a tightly held area
• Close to private and public schools
• Convenient access to transport
• Close to Hollywood Shopping precinct
• Neutral colour scheme throughout
• New carpets
• 1.5kW solar system
• Quality awnings throughout
• Ducted evaporative air conditioning and gas heating
• Renovated kitchen with walk-in pantry and breakfast bar
• Gas plumbed to the property for future appliance conversion
• Three bedrooms with floor-to-ceiling built-in robes
• Renovated family bathroom plus separate toilet
• Separate tiled entrance and tiled high-traffic areas
• Spacious tiled family room adjoining kitchen
• Large laundry with excellent storage
• Rear veranda and secure, pet-friendly yard
• Undercover parking for up to three cars
• Colorbond steel carport with electric roller door
• 15-amp power provision for a spa
• TV, power and antenna provisions outdoors
• Large bird aviary and tool shed
• High fencing for privacy
• Instant gas hot water
• Low-maintenance gardens
A home offering space, versatility, privacy and convenience in a location where properties are tightly held — this is an opportunity not to be missed.
RLA 232366