

1/55 Kooyong Road, Armadale, VIC 3143
基本資訊


Armadale 3房 轻松单层生活 | 交通便利,四通八达 | 独立临街立面 Easy Single Level Living | Convenient and Central to Everything | Own Street Frontage
物业介绍
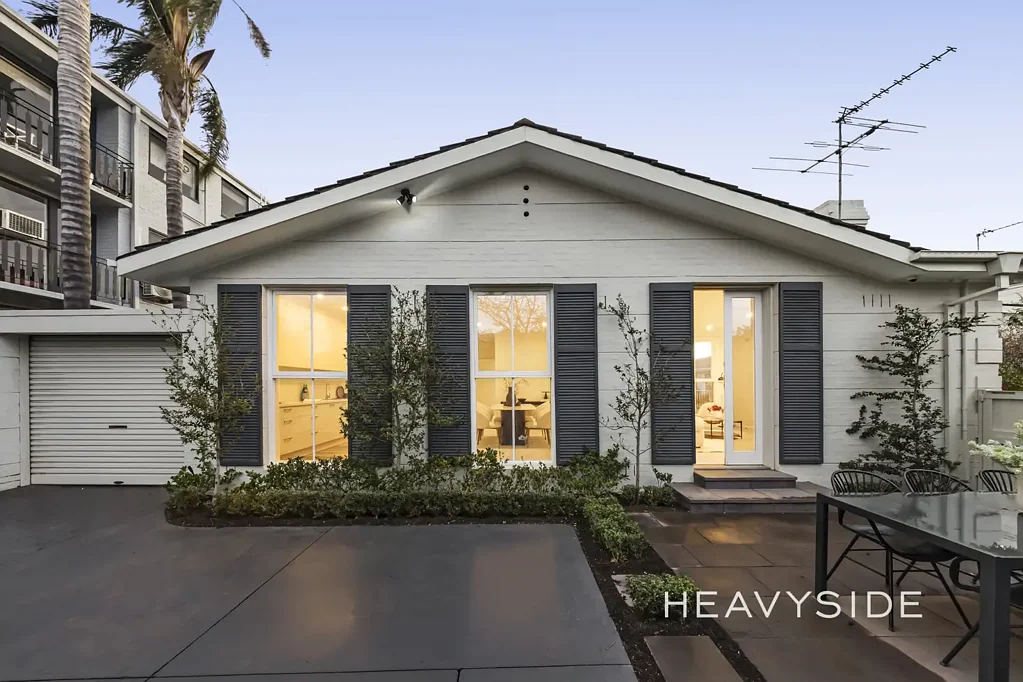
这套单层住宅位于备受青睐的精品社区内,空间宽敞,光线充足,花园易于打理。建于1970年左右,旨在提供轻松舒适的生活,私密的户外空间、步行可达的购物和咖啡馆生活方式以及多种交通选择,都近在咫尺,坐落于一个成熟的绿树成荫的区域。
室内,木地板贯穿入口通道,并配有宽敞的嵌入式走廊储物空间。铺有地毯的客厅设有一个开放式壁炉,壁炉下方是洞石外观的环绕装饰,旁边是白色橱柜和开放式置物架。玻璃门直接通向带顶棚的门廊和花园,而一个宽阔的门洞则连接着独立的铺有地毯的餐厅,餐厅配有殖民风格的窗户。整个房屋都安装了LED筒灯和管道供暖系统。
厨房采用白色软关闭橱柜和石质台面,配有瓷砖防溅板、燃气灶、嵌入式电烤箱、嵌入式微波炉、洗碗机和带鹅颈水龙头的双水槽,以及专用的冰箱和食品储藏空间。厨房一端设有一扇落地窗,洗衣房——配有嵌入式水槽和独立花园门——紧邻其旁。
三间铺有地毯的卧室集中在一起,均配有嵌入式衣柜。主卧室面积最大,设有一整面墙的镶板衣柜和一间套间浴室,套间浴室配有长洗手台、步入式淋浴间、镜面墙和加热毛巾架。一间带浴缸和淋浴的家庭浴室,铺有瓷砖地板和LED照明,以及一间独立的化妆间,完善了居住空间。
室外,住宅享有几个不同的区域:一个私密的铺砌露台,非常适合户外用餐;一条砖铺的侧边小径,沿黑色栅栏种植着绿色植物和树木;以及一个带花坛的前草坪。除了带内部通道的单车库外,宽阔的私人车道围裙和门内额外的路外停车位增加了便利性。
物业特色
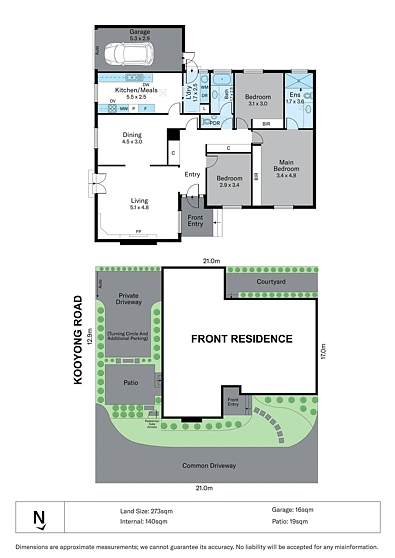
● 朝北的单层别墅,占地约273平方米
● 室内居住面积约140平方米,另有车库和带顶棚的露台
● 开放式壁炉,配有洞石外观环绕和砖石烟囱
● 客厅配有嵌入式橱柜和开放式置物架
● 独立的铺有地毯的餐厅,通过宽阔的门洞连接
● 厨房配有燃气灶、嵌入式烤箱、嵌入式微波炉和洗碗机
● 带鹅颈水龙头的双水槽;专用的冰箱和食品储藏空间
● 厨房旁边的窗边用餐区
● 三间铺有地毯的卧室,每间都配有嵌入式衣柜
● 主卧室设有一整面墙的镶板衣柜和私人套间浴室
● 套间浴室配有加长洗手台、步入式淋浴间和加热毛巾架
● 家庭浴室配有淋浴,另有独立的化妆间
两间浴室均铺有瓷砖地板,配有层压板洗手台面和LED照明
● 洗衣房配有嵌入式水槽和直通花园的通道
● 宽敞的嵌入式走廊储物柜
● 客厅和每间卧室均配有管道式气候控制出风口
● 蓝石外观铺砌露台,适合户外用餐
● 成熟的修剪整齐的屏风式绿篱、黄杨木绿篱、山茶花和棚架树
● 带花坛的草坪和通往带顶棚入口门廊的汀步小径
● 宽阔临街面的整洁、低维护景观
● 带卷帘门和内部通道的单车库,以及自动门后宽阔的私人车道围裙和门内额外的停车位
地理位置
Kooyong Road 将这处住宅置于 Armadale 的中心地带,Armadale Station 是最近的火车站,Toorak 和 Malvern 车站也近在咫尺。有轨电车沿 High Street、Wattletree Road 和 Dandenong Road 运行,提供多种前往市区的选择。
High Street 购物餐饮街是当地的天然目的地,其咖啡馆、精品店和食品店分布在车站两侧。Glenferrie Road 和 Malvern Central 中心提供超市和日常服务,而 Malvern Town Hall 和 Malvern Library 则稍偏东。
绿地近在咫尺,Armadale Reserve Off‑Leash Park、Union Street Gardens 和 Bailey Avenue Park 均在附近。划入 Armadale Primary School 和 Auburn High School 学区。
1/55 Kooyong Road, Armadale, VIC 3143
Easy Single Level Living | Convenient and Central to Everything | Own Street Frontage
Watch the auction live here: https://heavyside.co/live-auction
THE PROPERTY
In a highly desired boutique complex this single level residence offers space, abundance of light and easy to maintain gardens. Built circa 1970, it is a home built for easy and lush living, where private outdoor space, a walkable shopping and café lifestyle and multiple transport options all sit close at hand in an established, tree-lined pocket.
Inside, timber flooring runs through the entryway which is accompanied with generously built‑in hallway storage. The carpeted living room is anchored by an open fireplace beneath a travertine‑look surround, with white cabinetry and open shelving alongside. Glazed doors open directly to the covered porch and garden, while a wide cased opening links through to a separate carpeted dining room framed by a colonial‑bar window. LED downlights and ducted heating extend throughout.
The galley kitchen pairs white soft-closing cabinetry and stone benchtops with a tiled splashback, gas cooktop, electric underbench oven, built-in microwave, dishwasher and a double‑bowl sink with gooseneck mixer, plus dedicated fridge and pantry space. A floor to ceiling window sits at one end of the kitchen and the laundry - complete with an inset trough and its own garden door - is immediately adjacent.
Three carpeted bedrooms are grouped together with fitted robe storage. The main bedroom takes the largest footprint, with a full wall of panelled robes and an ensuite featuring a long vanity, walk‑in shower, mirrored wall and heated towel rail. A family bathroom with bath and shower over, finished with tiled floors and LED lighting, plus a separate powder room, complete the accommodation.
Outside, the home enjoys several distinct zones: a private, paved terrace perfect for outdoor dining, a brick‑paved side path lined with green plants and trees against a black paling fence and a front lawn with garden beds. A wide private driveway apron in addition to the single garage with internal access and a further off‑street space inside the gate add convenience.
THE FEATURES
● North‑facing, single‑level villa on approximately 273sqm of land
● Approximately 140sqm of internal living, plus garage and covered patio
● Open fireplace with travertine‑look surround and masonry chimney
● Built‑in cabinetry and open shelving to the living room
● Separate carpeted dining room connected by a wide cased opening
● Galley kitchen with gas cooktop, underbench oven, built‑in microwave and dishwasher
● Double‑bowl sink with gooseneck mixer; dedicated fridge and pantry space
● Window‑side meals nook adjoining the kitchen
● Three carpeted bedrooms, each with fitted robe storage
● Main bedroom with full wall of panelled robes and private ensuite
● Ensuite with extended vanity, walk‑in shower and heated towel
● Family bathroom with shower, plus separate powder room
Tiled bathroom floors, laminate vanity tops and LED lighting to both bathrooms
● Laundry with inset trough and direct garden access
● Extensive built‑in hallway storage cupboards
● Ducted climate‑control outlets to living zones and every bedroom
● Bluestone‑look paved terrace for outdoor dining
● Established clipped screening hedges, box hedging, camellias and espaliered trees
● Lawn with garden beds and stepping‑stone path to a covered entry porch
● Neat, low‑maintenance landscaping across a large frontage
● Single garage with roller door and internal access, plus wide private driveway apron behind an automated gate and an additional space inside the gate
THE LOCATION
Kooyong Road places this home in the heart of Armadale, with Armadale Station the closest railway station and Toorak and Malvern stations also within reach. Trams run along High Street, Wattletree Road and Dandenong Road, giving multiple options toward the city.
The High Street shopping and dining strip is the natural local destination, its cafés, boutiques and providores stretching either side of the station. Glenferrie Road and the Malvern Central centre add supermarkets and everyday services, while Malvern Town Hall and Malvern Library sit a little further east.
Green space is close at hand, with Armadale Reserve Off‑Leash Park, Union Street Gardens and Bailey Avenue Park all nearby. Zoned to Armadale Primary School and Auburn High School.
THE TERMS: 30|45|60 Days