


基本資訊


Beaconsfield 8房 高架双重生活杰作,坐拥开阔美景 Elevated Dual Living Masterpiece with Sweeping Views
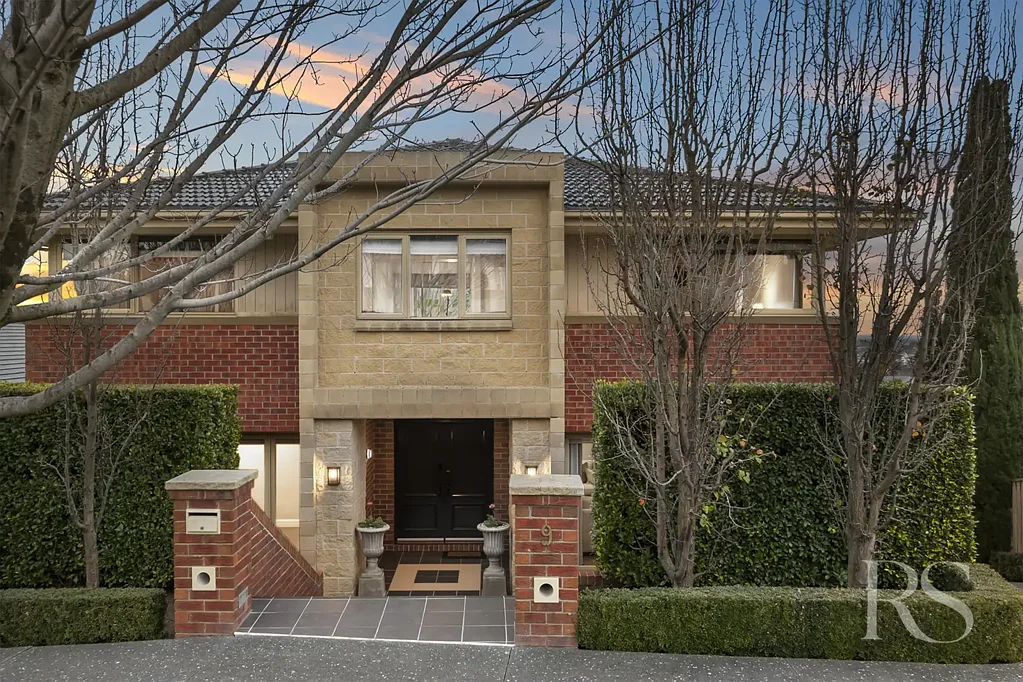
这座宏伟的双层家庭住宅坐落在 Beaconsfield 最热门抢手区域 (Panorama Estate / Pink Hill 区) 的高架地段,拥有卓越的规模、精致的装修和罕见的双重居住多功能性,占地宽敞,达 1,151 平方米。
房屋经过精心翻新,拥有卓越的品质装修,提供八间宽敞卧室加书房和四间现代化浴室,多个生活区提供私密性和灵活性,布局完美适合大家庭或多代同堂家庭。正式客厅和餐厅为私密聚会提供优雅空间,而独立的影音室则是观影之夜的理想选择。
住宅的核心区域是令人惊叹的厨房,配有豪华的 40 毫米石质台面、高端欧洲电器和宽敞的备餐间,支持大型宴客,同时保持主厨房整洁。开放式厨房、餐厅和家庭起居区无缝连接到定制设计的吧台和宽敞的户外阳台,享有开阔的区域景观,并配有内置披萨烤箱,打造完美的全年娱乐区。
下层是一个设施齐全、带独立入口的双重居住套房。它包括两间带独立卫浴的卧室、一间设施齐全的厨房、专用餐厅和舒适的起居空间,非常适合大家庭、成年子女、客人或独立居住,同时与主住宅无缝融合。
豪华主卧套房提供独立卫浴、步入式衣帽间和第二个书房或育儿区。
其他实用功能包括分区管道供暖、制冷空调、安保系统、工程橡木地板、高品质照明、两个洗衣房、室内水疗浴缸和蓄水箱。带内部直通的三车位遥控车库提供便利和安全停车。
高架的 1,151 平方米地块提供绝佳的户外空间,供儿童玩耍或未来扩建,与宽敞的室内空间相得益彰。
距离 Beaconsfield Village (咖啡馆、Woolworths、Aldi 和日常便利设施) 仅数步之遥,优质学校包括 Beaconsfield Primary 和 St Francis Xavier College (Beaconhills College、Haileybury 和其他学校也在附近),当地公园和 Cardinia Creek 周边,以及轻松前往 Monash/Princes Freeway,方便通勤。
这是一个难得的机会,可拥有这座令人印象深刻、优雅的家庭庇护所,专为高端、灵活生活而设计,位于优越的高架地段。
特点
空调 · 管道制冷 · 管道供暖 · 阳台 · 户外娱乐区 · 遥控车库 · 安全停车位 · 警报系统 · 内置衣柜 · 洗碗机 · 木地板 · 室内水疗浴缸 · 书房 · 蓄水箱 · 备餐间 · 披萨烤箱 · 双重居住/独立套房 · 三车位车库 · 分区温控
免责声明: 我承认此广告仅供参考。RS Real Estate & Co 不核实数据,也不对其准确性作任何声明。本物业已进行专业布置,用于广告和营销目的。买家需自行进行尽职调查。图片和平面图按比例制作,并基于摄影师的最佳了解。
9 Royal Crescent, Beaconsfield, VIC 3807
Elevated Dual Living Masterpiece with Sweeping Views
Commanding an elevated position in one of Beaconsfield's most tightly held and sought after pockets (Panorama Estate / Pink Hill area), this grand dual level family residence delivers outstanding scale, sophisticated finishes and rare dual living versatility on a generous 1,151 m² allotment.
Meticulously renovated with superior quality finishes throughout, the home offers eight spacious bedrooms plus study and four modern bathrooms, multiple living zones for privacy and flexibility, and a layout perfectly suited to large or multi-generational families. Formal lounge and dining areas provide elegant spaces for intimate gatherings, while a separate theatre room is ideal for movie nights.
At the heart of the home sits a spectacular kitchen featuring luxurious 40 mm stone benchtops, premium European appliances and a generously sized scullery that supports large scale entertaining while keeping the main kitchen pristine. The open plan kitchen, dining and family living area flows seamlessly to a custom designed bar and an expansive outdoor balcony with sweeping regional views and a built in pizza oven, creating the perfect year round entertaining zone.
The lower level is a fully self contained dual living suite with its own private entrance. It includes two bedrooms with ensuites, a full kitchen, dedicated dining room and comfortable living space, ideal for extended family, adult children, guests or independent living, while remaining seamlessly integrated with the main residence.
The luxurious master suite offers an ensuite, walk in robes and a second study or nursery area.
Additional practical features include zoned ducted heating, refrigerated cooling, a security system, engineered oak flooring, high quality lighting, two laundries, an inside spa and a water tank. A triple remote controlled garage with direct internal access provides convenience and secure parking.
The elevated 1,151 m² block offers excellent outdoor space for children to play or future enhancements, complementing the generous internal proportions.
Moments from Beaconsfield Village (cafés, Woolworths, Aldi and everyday conveniences), quality schools including Beaconsfield Primary and St Francis Xavier College (with Beaconhills College, Haileybury and other options nearby), local parklands and Cardinia Creek surrounds, plus easy access to the Monash/Princes Freeway for commuting.
This is a rare opportunity to secure an impressive, elegant family sanctuary designed for sophisticated, flexible living in a premium elevated setting.
Features
Air Conditioning · Ducted Cooling · Ducted Heating · Balcony · Outdoor Entertainment Area · Remote Garage · Secure Parking · Alarm System · Built-in Wardrobes · Dishwasher · Floorboards · Inside Spa · Study · Water Tank · Scullery · Pizza Oven · Dual Living / Self-Contained Suite · Triple Garage · Zoned Climate Control
Disclaimer: I acknowledge that this advertisement provides information as a guide only. RS Real Estate & Co does not verify the data and makes no claims regarding its accuracy. This property has been professionally styled for advertising and marketing purposes. Buyers are to perform their own due diligence. Images and floor plans are to scale and created based on the photographer's best knowledge.