


2/6 Tracey Crescent, Brighton, VIC 3186
基本資訊


Brighton 3房 精致、隐秘且宽敞的住宅 Sophisticated, secluded and superbly spacious
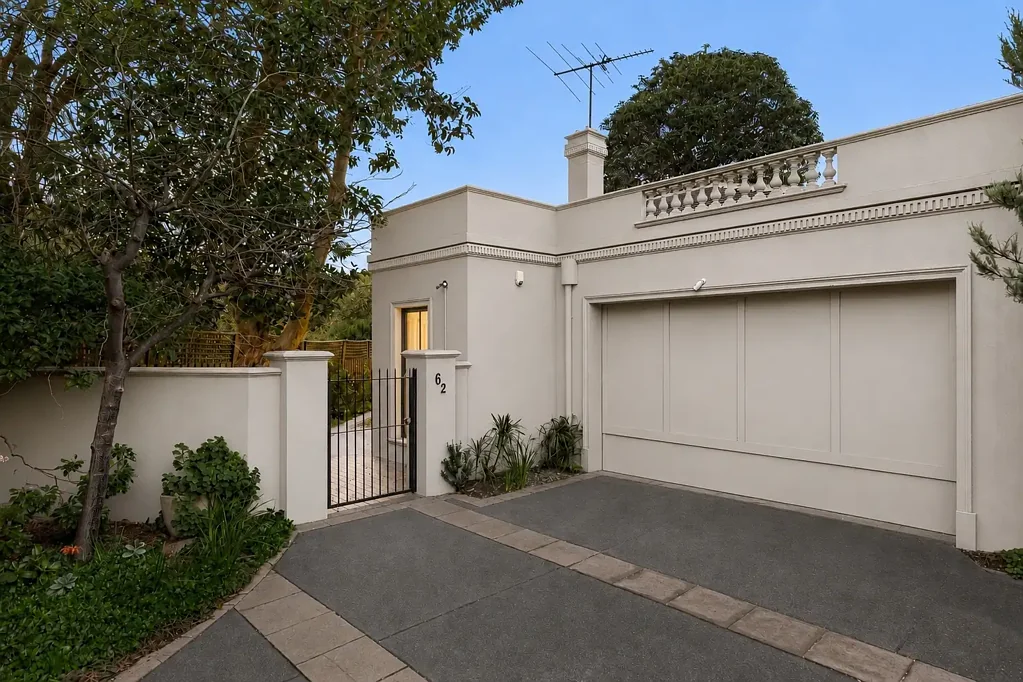
这是一栋精致的法式普罗旺斯风格住宅,专为寻求小户型者和专业人士打造,其规模和精致程度将让您的下一次搬家感觉像是升级。优雅的房间宽敞,餐桌可容纳多人,有足够打理的花园,双车库提供直接入户的便利,让您安心无忧。
柱子标志着入口,赋予抵达时一种仪式感。客厅位于一侧,围绕着大理石壁炉和定制搁架,比例优美,高大的窗户和法式双开门将花园美景引入室内。穿过走廊,餐厅与厨房直接相连并通向户外,让悠长的午餐和晚宴可以轻松延伸至户外露台。烟熏色调的橱柜赋予厨房深度,搭配浅色石材台面和带瀑布式边缘的宽大中岛。Miele 壁挂式烤箱、燃气灶、洗碗机和充足的储物空间,使其为烹饪爱好者做好了准备。
法式双开门外,木质露台被成熟的植物和高大的绿植环绕。这里有足够的空间放置一套完整的户外家具和烧烤设备,同时也有充足的机会让园艺爱好者尽情发挥。您可以在厨房附近种植香草,增添色彩盆栽,沿着围栏攀爬植物,或者仅仅享受已有的绿意盎然的私密空间。
主卧室宽敞,设有一个步入式衣帽间,通向带独立椭圆形浴缸(位于窗边)、双台盆、悬浮木质洗手台和独立淋浴间的套间浴室。第二间卧室配有嵌入式衣柜,并由另一间时尚浴室提供服务。一间行政家庭办公室通向其专属庭院,提供一个安静的工作场所,并可选择将咖啡、电话或文件带到户外处理。步入式洗衣房增加了实用性,这在搬到较小住宅时常常会失去。
这个蓝筹地段距离 Whyte Street Reserve 仅数步之遥,Church Street 的购物、餐饮、电影院和车站均在步行范围内。海滩和顶尖学校也近在咫尺。它宏伟而不张扬,私密而不封闭,非常适合那些希望减少维护但又不想牺牲居住空间大小的买家。
免责声明:所提供的所有信息,包括平面图、房间尺寸和土地面积,仅供参考,旨在提供一般指导。Belle Property 不保证营销材料中显示的任何平面图、插图或陈述的准确性或完整性。我们建议所有潜在买家在做出任何房产相关决定之前,自行进行研究,寻求独立建议,并独立确认所有细节。Belle Property 对任何差异或错误陈述不承担任何责任。
2/6 Tracey Crescent, Brighton, VIC 3186
Sophisticated, secluded and superbly spacious
This is a sophisticated French Provincial-inspired home for downsizers and professionals, with the scale and refinement to make the next move feel like an upgrade. The elegant rooms are expansive, the dining table can seat a crowd, there is garden enough to potter in and a double garage offers the peace of mind of direct internal entry.
Columns mark the entry and give the arrival a certain theatre. The lounge sits to one side, beautifully proportioned around a marble fireplace and custom-fitted shelving, with tall windows and French doors bringing the garden close. Across the hall, the dining room connects directly with the kitchen and opens outside, allowing long lunches and dinner parties to move easily onto the alfresco deck. Smoky-toned cabinetry gives the kitchen depth, balanced by pale stone benchtops and a wide island with waterfall ends. Miele wall ovens, gas cooking, a dishwasher and an impressive amount of storage make it ready for serious cooking.
Beyond the French doors, the timber deck is enclosed by established planting and tall greenery. There is space for a full outdoor setting and barbecue, along with plenty of opportunity to keep green thumbs happily occupied. Grow herbs near the kitchen, add pots of colour, train climbers along the fence or simply enjoy the leafy privacy already in place.
The main bedroom is generously scaled and includes a walk-through robe leading to an ensuite with a freestanding elliptical bath beside the window, twin vessel basins, a floating timber vanity and separate shower. The second bedroom has built-in robes and is served by another stylish bathroom. An executive home office opens to its own courtyard, providing a quiet place to work with the option of taking coffee, calls or paperwork outside. The walk-in laundry adds practicality often lost in a move to something smaller.
This blue-chip location is moments away from Whyte Street Reserve, with Church Street shopping, dining, cinema and station within walking distance. The beach and leading schools are also close by. It is grand without being showy, private without feeling closed in, and perfectly pitched for buyers who want less upkeep without living smaller.
Disclaimer: All information provided, including floorplans, room dimensions, and land size, is indicative only and intended for general guidance. Belle Property does not guarantee the accuracy or completeness of any plans, illustrations, or representations shown in marketing materials. We recommend that all prospective buyers conduct their own research, seek independent advice, and confirm all details independently prior to making any property-related decisions. Belle Property accepts no responsibility for any discrepancies or misstatements.