
8 Barley Grass Crecent, Brookfield, VIC 3338
基本資訊


Brookfield 4房 宽敞四卧 主卧套间 561平地块 邻近名校 双车库 精美花园 现代厨房 多功能空间 宁静社区 THE PERFECT FAMILY HOME IN THE PERFECT FAMILY LOCATION!
8 Barley Grass Crescent, BROOKFIELD欢迎来到您的梦想之家!这处迷人的房产拥有4间宽敞的卧室,非常适合家庭或喜欢招待客人的住户。配备2间浴室,包括主卧内的套间浴室,为每个人提供了充足的空间和隐私。位于Brookfield宁静的一角,这处温馨的家园完美融合了舒适、便利和生活方式。理想的位置靠近各级学校,包括新近开放的Binap Primary School和享有盛誉的Melton Christian College,公共交通,高速公路入口,距离Station Square Shopping Centre、当地公园和Melton Train Station仅几分钟车程。坐落在约561平方米的宽敞地块上,这处家庭住宅已准备好迎接新主人!
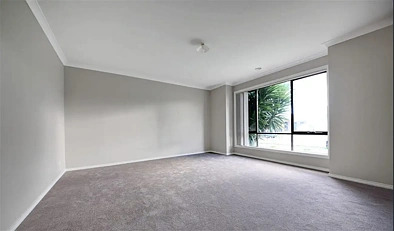
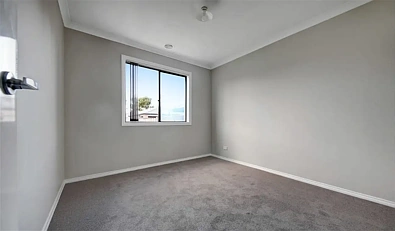
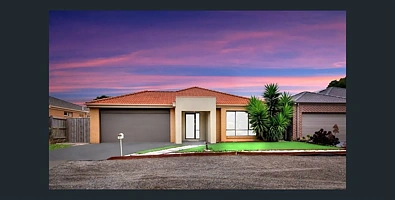
从您到达的那一刻起,您就会被迷人的外观、精心设计的花园、侧门通道和宽敞的遥控双车库所吸引,车库同时提供内部和外部入口。当您走向前门时,您会注意到门廊外的安全门,为您的前门提供了私密安全的通道。步入室内,您会发现一个为家庭生活精心设计的布局。位于房屋前部的主套房设有步入式衣帽间和私人套间浴室,而其余两间卧室空间宽敞,均配有内置衣橱,并由中央现代浴室服务。
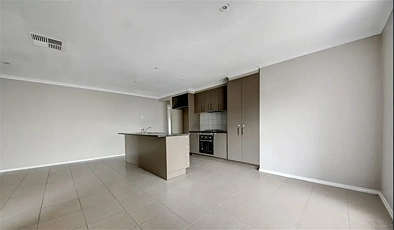
继续参观房产,您会看到美丽的厨房,拥有充足的台面空间、瓷砖挡水板、充足的橱柜空间和不锈钢单元,包括900mm炉灶和600mm烤箱。出色的厨房俯瞰着餐厅空间,足够容纳全家人共进晚餐,内置书桌非常适合居家办公或布置房产,而客厅则为日常生活提供了完美的空间。娱乐室为家庭聚会或招待客人提供了多功能空间,突显了这一平面图的功能性。
通过滑动门来到户外,进入您的木饰墙户外用餐区,它环绕着您巨大的高坡顶 pergola!拥有足够的空间来招待全家和邻里!混凝土地侧门通道为额外的汽车、拖车或房车提供了更多空间,而后院的棚屋则提供了安全停车或完美的车间!草地区域和周围的花园为全家提供了功能性空间!
附加特点包括:冷暖空调、遥控双车库、侧门通道、全屋覆盖等等!无论您是在寻找家庭住宅还是强大的投资,这处房产都在蓬勃发展的Brookfield社区中提供了舒适便捷的生活方式。
8 Barley Grass Crecent, Brookfield, VIC 3338
THE PERFECT FAMILY HOME IN THE PERFECT FAMILY LOCATION!
8 Barley Grass Crecent, BROOKFIELD
Welcome to your dream home! This stunning property boasts 4 spacious bedrooms, perfect for families or those who love to entertain guests. With 2 bathrooms, including an ensuite in the master bedroom, there's plenty of space and privacy for everyone.
Located in the peaceful pocket of Brookfield, this welcoming home perfectly combines comfort, convenience, and lifestyle. Ideally positioned close to schools of all levels, including the newly opened Binap Primary School and the well-regarded Melton Christian College, public transport, freeway access, and just minutes from Station Square Shopping Centre, local parklands, and Melton Train Station. Situated on a generous 561m2(approx.) parcel of land, this family home is ready for its next owners!
From the moment you arrive, you'll be impressed by the charming faade, neatly landscaped gardens, side access and spacious remote-controlled double garage with both internal and external access. As you make your way to the front door, you will notice the security door on the outside of the porch, providing a private safe passage to your front door. Step inside to discover a thoughtfully designed layout tailored for family living. The master suite at the front of the home features a walk-in robe and private ensuite, while the remaining two bedrooms are each generously sized, complete with built-in robes, and serviced by a central modern bathroom.
Continuing through the property you are greeted by the beautiful kitchen, with plenty of bench space, tiled splash-back, ample cupboard space and stainless-steel appliances including the 900mm stove and 600mm oven. The outstanding kitchen overlooks the dining space that big enough to host all the family over for dinners with a built-in desk perfect for working from home or styling the property while the lounge room provides the perfect space for everyday living. The rumpus room offers a versatile space for the family gatherings or to entertain guests, highlighting the functionality this floorplan host.
Heading outside through the sliding doors into your timber lined alfresco, which leads around to your massive high-pitched pergola! With more than enough space to entertain the whole family and neighbourhood! The concreted side access provides more space for additional cars, trailers or caravans, while the shed out the back provides secure parking or the perfect workshop! The grassed area and surrounding gardens provide functionality for the whole family!
Additional features include: Reverse cycle Heating and Cooling , remote control double car garage, side access , through-out and so much more!
Whether you're seeking a family home or a strong investment, this property offers a lifestyle of comfort and convenience in the thriving Brookfield community.