21 Webster Street, Camberwell, VIC 3124
基本資訊


Camberwell 4房 现代单层生活 | 宽敞出乎意料 | 白天宁静, 夜晚更静谧 Modern Single Level Living | Surprisingly Large | Quiet Location by Day, even Quieter at Night
THE PROPERTY
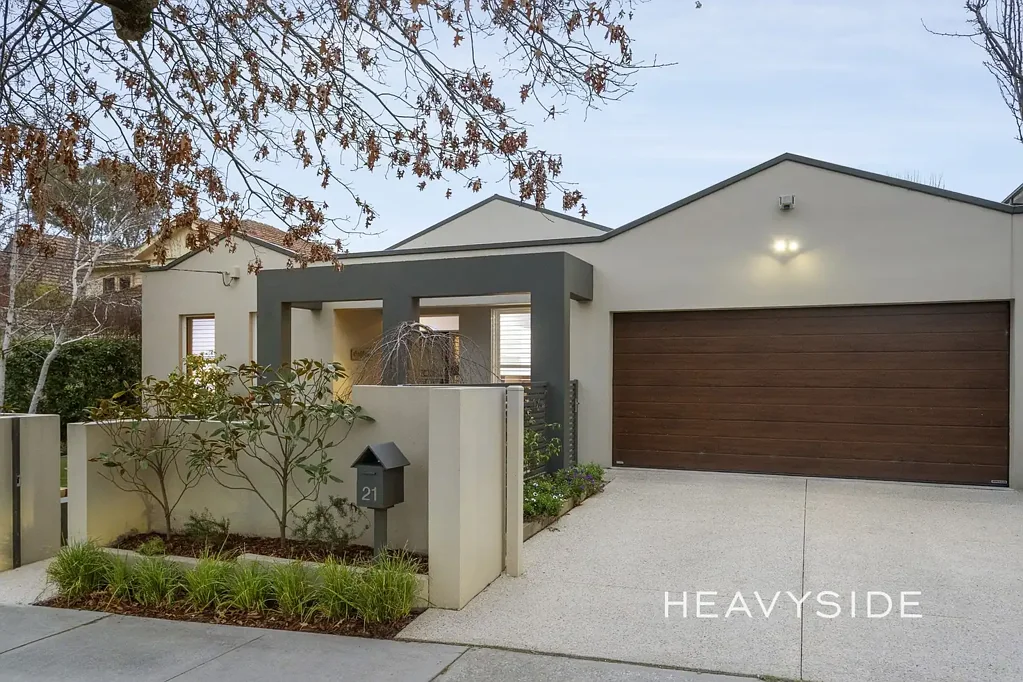
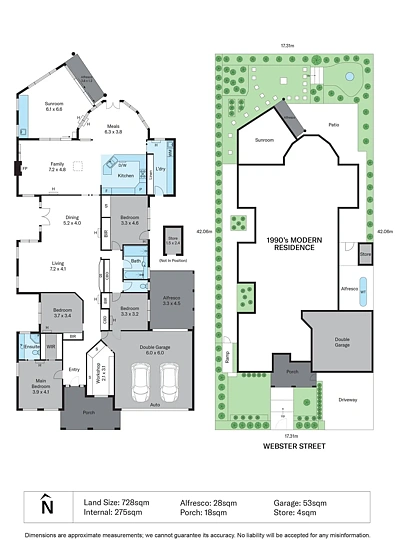
这栋建于1990年代的现代单层住宅, 旨在提供轻松舒适的家庭生活。这栋豪华的四卧室住宅, 在多个起居和娱乐区之间展现出卓越的空间感、温馨感和多功能性, 并延伸至精美园景花园。坐落于宽敞的土地上, 位于街道高处, 拥有完美的朝向——后院朝北。
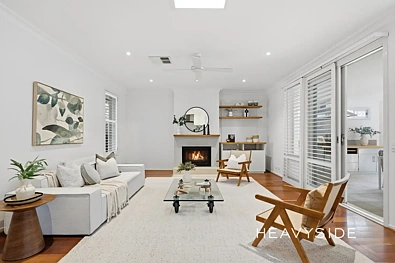
住宅的核心区域是一个宽敞的客厅, 为休闲和娱乐提供了充足的空间, 自然地通向毗邻的餐厅。此外, 宽敞的家庭活动室营造出第二个温馨的起居区, 配有燃气壁炉, 并与厨房和用餐区无缝连接。
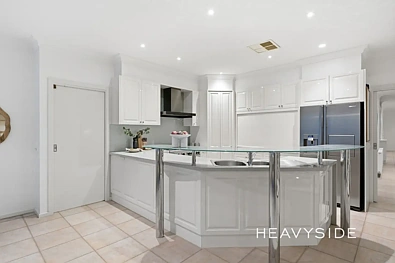
豪华厨房设备精良, 配有石质台面、大量橱柜、食品储藏室、燃气灶、烤箱和洗碗机, 而令人印象深刻的环窗用餐区则引入了美丽的自然光线和郁郁葱葱的花园景色。进一步延伸了居住体验的是宽敞的阳光房, 这是一个全年娱乐的绝佳空间, 配有瓷砖地板、吊扇以及一个带水槽、橱柜和备餐区的长条形内置小厨房。
宽大的玻璃窗和推拉门将花园景色引入室内, 并直接通向户外, 那里迷人的铺砖露台、成熟的花坛、修剪整齐的绿植和蜿蜒的小径共同营造出一个迷人的花园休憩之所。
主卧室配有步入式衣帽间、吊扇、壁式加热器和现代套间浴室, 而另外三间卧室则配有内置衣柜和壁式加热器, 并共用一间带按摩浴缸和超大淋浴间的宽敞中央浴室。蒸发式冷气、LED照明和专用洗衣房提升了日常舒适度, 而双车库则提供了出色的储物空间和后部卷帘门通道, 并辅以毗邻的工作室/家庭办公室。
THE FEATURES
• 豪华四卧室、两浴室单层家庭住宅
• 宽敞的家庭活动室、餐厅和独立的宽大客厅
• 石质台面厨房, 配有大量橱柜、食品储藏室和优质电器
• 美丽的环窗用餐区, 充满自然光线
• 宽敞阳光房, 配有小厨房、暖气、吊扇和花园景观
• 迷人的园景花园, 带有铺砖户外区域
• 蒸发式冷气、壁式加热器、吊扇、LED照明和燃气壁炉
• 双车库, 带储物空间、后部卷帘门通道和毗邻的工作室/家庭办公室
THE LOCATION
该卓越的家庭住宅地理位置优越, 可尽享 Camberwell 的最佳生活, 将绿意盎然的休闲环境与便捷的学校、购物和交通完美结合。Wattle Park、Wattle Park Golf Course 和 Cooper Reserve 提供了绝佳的散步、休闲和户外周末空间, 而 Camberwell Junction 则提供种类繁多的超市、商店、咖啡馆、餐厅和日常服务。
家庭住户属于 Wattle Park Primary School 和 Camberwell High School 学区, Siena College 和 Strathcona Girls Grammar 也近在咫尺。Willison Station 和附近的电车服务提供便捷的公共交通, 而 Riversdale Road、Camberwell Road 和 Warrigal Road 则可轻松连接周边郊区和墨尔本更广阔的交通网络。
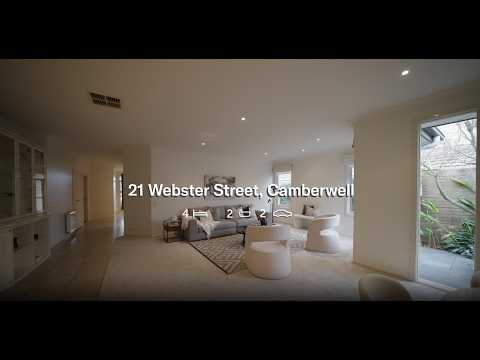
21 Webster Street, Camberwell, VIC 3124
Modern Single Level Living | Surprisingly Large | Quiet Location by Day, even Quieter at Night
Watch the auction live here: https://heavyside.co/live-auction
THE PROPERTY
Built in the 1990's, this modern single level home was designed to provide easy and comfortable family living. This luxurious four-bedroom residence delivers an exceptional sense of space, warmth and versatility across multiple living and entertaining zones flowing towards beautifully landscaped garden surrounds. Located on a generous allotment of land, on the high side of the Street, with the perfect block orientation - North facing rear yard.
At the heart of the home, an expansive living room provides a generous setting for relaxing and entertaining, flowing naturally into the adjoining dining room. Beyond, the spacious family room creates a second inviting living zone, warmed by a gas fireplace and connecting effortlessly with the kitchen and meals area.
The luxurious kitchen is superbly equipped with stone benchtops, extensive cabinetry, pantry, gas cooktop, oven and dishwasher, while the impressive window-wrapped meals area draws in beautiful natural light and leafy garden outlooks. Extending the living experience even further, the substantial sunroom is a standout space for year-round entertaining, complete with tiled floors, ceiling fan and a long built-in kitchenette with sink, cabinetry and preparation space.
Wide glazing and sliding doors bring the gardens into view and open directly outdoors, where a charming paved patio, established garden beds, manicured greenery and winding pathways combine to create an enchanting garden escape.
The main bedroom enjoys a walk-in robe, ceiling fan, wall heater and modern ensuite, while three further bedrooms feature built-in robes and wall heaters, accompanied by a spacious central bathroom with spa bath and oversized shower. Evaporative cooling, LED lighting and a dedicated laundry enhance everyday comfort, while the double garage provides excellent storage and rear roller access, complemented by an adjoining workshop/home office.
THE FEATURES
• Luxurious four-bedroom, two-bathroom single-level family residence
• Generous family room, dining room and expansive separate living room
• Stone kitchen with extensive cabinetry, pantry and quality appliances
• Beautiful window-wrapped meals area filled with natural light
• Spacious sunroom with kitchenette, heating, ceiling fan and garden outlook
• Enchanting landscaped gardens with paved alfresco areas
• Evaporative cooling, wall heaters, ceiling fans, LED lighting and gas fireplace
• Double garage with storage, rear roller access and adjoining workshop/home office
THE LOCATION
Perfectly placed to enjoy the very best of Camberwell, this exceptional family setting combines leafy recreation with outstanding access to schools, shopping and transport. Wattle Park, Wattle Park Golf Course and Cooper Reserve provide wonderful spaces for walking, recreation and weekends outdoors, while Camberwell Junction offers an extensive selection of supermarkets, shops, cafés, restaurants and everyday services.
Families are zoned to Wattle Park Primary School and Camberwell High School, with Siena College and Strathcona Girls Grammar also within easy reach. Willison Station and nearby tram services provide convenient public transport, while Riversdale Road, Camberwell Road and Warrigal Road connect effortlessly with surrounding suburbs and Melbourne's wider arterial network.
THE TERMS: 30|45|60 Days