


48 Mulkarra Drive, Chelsea, VIC 3196
मुख्य जानकारी


Chelsea 3कमरा Modern Family living with Polished Interiors and Generous Gardens
Set on approximately 534 square metres, this three bedroom family home combines a modern stone kitchen and a generous backyard. Its single level layout pairs a light filled living room with a separate dining space, while Bicentennial Park and the Thames Promenade shops are within walking distance.
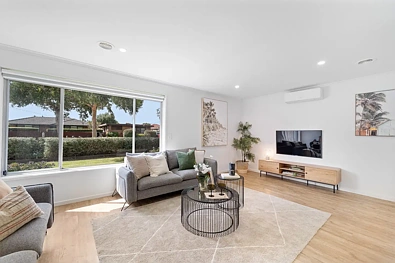
The living room features a large front window with roller blinds and timber look flooring, creating a bright and cohesive interior. The kitchen links the living and dining areas, with stone benchtops, a tiled splashback, gas cooktop, Blanco oven and Bosch dishwasher. Sliding doors from the dining room open to the generous side deck, perfect for enjoying the morning sunshine and providing a direct connection to the back yard.
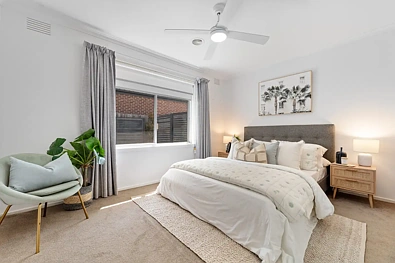
Three bedrooms include robe storage, complemented by ceiling fans. The modern central bathroom offers a bath, shower and toilet. There is also a separate toilet and a separate laundry opening to the rear yard. Individual air conditioning units in the living and dining rooms add comfort.
Outside offers established manicured garden and lawn surrounds with room for the kids to play. A large garage offers room for a car and plenty of storage and adjoining shed provide further utility, with additional driveway parking and a vehicle access gate leading into the backyard perfect for trailer storage.
Bicentennial Park and the Thames Promenade shopping strip are within walking distance, while Chelsea's shopping precinct, station, beach and foreshore broaden the location's appeal. Chelsea Heights Primary School and Chelsea Primary School are nearby education options, with Cornish College, Mordialloc College and Patterson River Secondary College serving the wider area.
