
42 Cavendish Avenue, Clyde, VIC 3978
ਮੁੱਖ ਜਾਣਕਾਰੀ


Clyde 6ਬੈੱਡਰੂਮ GRAND LUXURIOUS FAMILY HOME FOR SALE
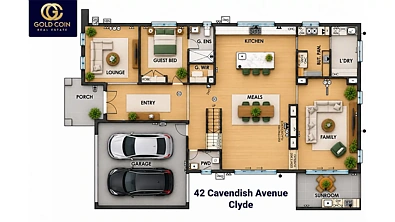
GRAND LUXURIOUS FAMILY HOME | 6 BEDROOMS | 3 KITCHENS | 2 LIVING AREAS | 4 BATH | 5 TOILETS
42 Cavendish Avenue, Clyde VIC- 3978 (Hartleigh Estate Clyde)
Discover an extraordinary blend of luxury, space and versatility at this impressive French Provincial-inspired residence in the heart of Clyde. Set on an approximately 512m² allotment, with a stated building area of approximately 51 squares, this substantial family home offers an exceptional lifestyle for large families, multigenerational households and those seeking generous living spaces with outstanding flexibility.
Designed to accommodate modern family living on a grand scale, this remarkable residence features six spacious bedrooms, including two luxurious master suites with private ensuites. With three kitchens on the ground floor and an additional first-floor kitchenette, the home offers exceptional versatility for extended families and a variety of household needs.
From the grand entrance with its impressive void and high ceilings to the elegant chandeliers and refined French Provincial façade with balcony, every element contributes to the home's distinctive sense of grandeur.
PROPERTY FEATURES & HIGHLIGHTS
- Six spacious bedrooms offering comfortable accommodation for the entire family.
- Two luxurious master suites, each complete with a private ensuite.
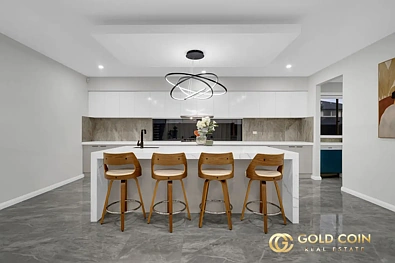
- Three ground-floor kitchens plus an upstairs kitchenette, providing exceptional flexibility for multigenerational living.
- Smeg appliances adding a premium touch to the kitchen spaces.
- Four bathrooms plus a separate powder room for added convenience.
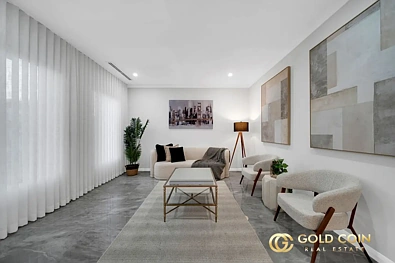
- Two generous living areas ideal for relaxing, entertaining and spending quality family time.
- Spacious dining area perfect for family gatherings and special occasions.
- Dedicated study or private retreat, ideal for working from home.
- Sunroom providing a peaceful space to unwind and enjoy natural light.
- Elegant French Provincial façade complemented by a balcony.
- Grand entrance with a striking void area, creating an impressive first impression.
- High ceilings and statement chandeliers enhancing the home's sense of luxury.
- Electric blinds and curtains for added comfort and convenience.
- Daikin reverse-cycle climate control for year-round comfort.
- Spa offering a relaxing retreat at home.
- Comprehensive security features, including Hikvision cameras, an alarm system, intercom and keyless entry.
- Generous backyard offering space for outdoor entertaining, family activities and relaxation.
- Approximately 512m² land allotment with a stated building area of approximately 51 squares.
SPACE, COMFORT & VERSATILITY FOR THE WHOLE FAMILY
What truly sets this residence apart is its remarkable flexibility. Whether you have a large family, require separate spaces for different generations or simply appreciate the luxury of extra room, this home offers an opportunity to enjoy comfort, privacy and functionality under one roof.
Multiple kitchens, generous living zones and two master suites create a practical arrangement for accommodating changing family needs, while the elegant finishes, Smeg appliances and impressive architectural features deliver a sense of grandeur throughout.
ENJOY THE CLYDE LIFESTYLE
Positioned in Melbourne's growing south-east, this property offers an opportunity to enjoy the evolving Clyde community, with access to local parks, schools, childcare facilities and shopping amenities.
A RARE OPPORTUNITY TO SECURE A GRAND FAMILY RESIDENCE
Combining substantial accommodation, distinctive design and exceptional versatility, this impressive home presents a unique opportunity for families seeking space and flexibility in a sought-after south-eastern location.
Arrange your inspection today and discover the possibilities this remarkable residence has to offer.
CONTACT THE AGENTS
Bikram: 0404 980 210
Amrit: 0422 100 815
Due Diligence Checklist:
http://www.consumer.vic.gov.au/duediligencechecklist
Disclaimer: All stated dimensions are approximate. The property particulars are provided for general information purposes only and do not constitute any representation by the vendor or agent. This information has been prepared to assist in marketing the property. While every care has been taken to ensure accuracy, neither the vendor nor the agent accepts responsibility for any errors or omissions.
