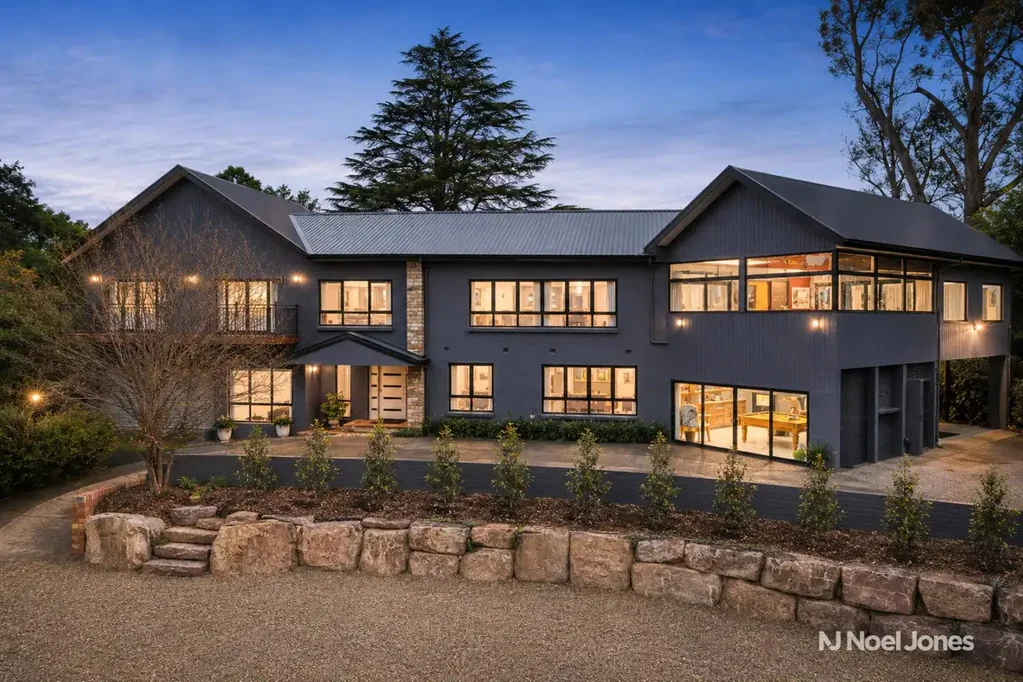


51-53 Vasey Concourse, Croydon, VIC 3136
基本資訊


Croydon 5房 高地位置 稀有住宅 3792平米 宽阔车道 成熟花园 主卧套房 无敌景观 全封闭网球场 中央冷暖 太阳能系统 近学校医院 ‘Flewellen’
位于备受追捧的Syme Estate内的高地位置,'Flewellen'是一座占地3792平方米的稀有住宅。该住宅于1960年设计,并随着时间的推移进行了更新和扩建,这座宏伟的两层住宅既保留了其中期世纪的起源,又拥抱了现代生活所需的空间、舒适性和灵活性。| 宽阔的车道和成熟花园营造出宏伟与期待的基调。原始的石板铺路石延伸至入口门厅,宏伟的楼梯立即引人注目。一层包括三间带内置衣柜的卧室、一间家庭浴室(带独立卫生间)和一间宽敞的休闲室,以及一间家庭健身房、洗衣房和带内部通道的双车位车库。| 主卧室套房位于独立的楼层,私密性极佳,是一个真正的避风港。设有高耸的圆顶天花板、燃气壁炉和私密休息区,两扇法式门通向一个拥有无与伦比景观的阳台。书房、步入式衣柜和带双水槽的独立卫生间完善了该空间。| 在住宅的顶层,一个采光充足的生活和娱乐中心继续捕捉着令人叹为观止的高地景观。中央厨房拥有近新的电器,包括一台900毫米的SMEG烤箱和洗碗机。| 相邻的客厅保留了原始的板岩墙板,彰显了住宅的历史底蕴,而餐厅则连接到一个宽敞的家庭活动室,设有拱形天花板、燃气壁炉和带下拉屏幕的投影仪。一个全封闭的户外区域配有木制天花板、咖啡百叶窗和吊扇,提供了全年多功能的娱乐空间。| 户外,该物业设有一个全封闭的标准网球场地,为家庭提供了极大的灵活性。它为孩子们提供了一个安全的空间,可以踢足球、骑自行车、打板球或享受日常户外活动。此外,还有巨大的潜力通过恢复场地或进一步添加Dream Court篮球场、壁球场地或五人制足球场来进一步美化空间,可能性无穷无尽。其他特点:中央供暖和制冷、化妆间、10千瓦太阳能系统、3.7万升水罐和双车位车库。靠近Eastland、Eastlink、公共交通、医院和学校,包括Tintern Grammar。| 免责声明:Noel Jones已采取一切预防措施以确保所提供信息的准确性。部分图片可能已进行数字增强或虚拟布置以供展示。本材料不构成卖家或房地产经纪人就物业当前状况或特点的任何陈述。您应依靠自己的检查和查询来确认物业的状况和特征。
51-53 Vasey Concourse, Croydon, VIC 3136
‘Flewellen’
Open Home Parking - Our vendors welcome buyers attending opens to drive into the property and use the abundant driveway parking.
Boasting an elevated position within the highly coveted Syme Estate, 'Flewellen' is a residence of rare distinction on 3792m2. Architecturally designed in 1960 and updated and extended over time, this stately two-storey home honours its mid-century origins while embracing the space, comfort and flexibility required for modern living.
A sweeping driveway and mature gardens set the tone of grandeur and anticipation. Original crazy paving flows into the entrance foyer, where a grand staircase makes an immediate statement. The ground floor comprises three bedrooms with built-in robes, a family bathroom with separate toilet and a generous rumpus room, along with a home gym, laundry and double lock-up garage with internal access.
The master suite, privately set on its own level, is a true haven. Featuring soaring cathedral ceilings, a gas fireplace and intimate retreat, there are two sets of French doors that open to a balcony with unrivalled views. A study, walk-in robe and ensuite with double vanity complete the space.
At the top of the home, a light-filled hub for living and entertaining continues to capture the breathtaking elevated views. The central kitchen boasts near-new appliances, including a 900mm SMEG oven and dishwasher.
An adjoining lounge with original slate wall panelling nods to the home's heritage, while the dining area flows into an expansive family room with vaulted ceilings, gas log fire and a projector with pull-down screen. A fully enclosed alfresco area with timber-panelled ceiling, café blinds and ceiling fans provides a versatile, year-round entertaining space.
Outdoors, the property features a fully enclosed full size tennis court, offering incredible versatility for families. It creates a safe and secure space for kids to kick the footy, ride bikes, play cricket, or enjoy everyday outdoor activities. There is also excellent potential to further enhance the space by restoring to court, or further additions such as a Dream Court basketball court, pickleball court or futsal court, the possibilities are endless. Additional features: ducted heating and cooling, powder room, 10kW solar system, 37,000L water tanks and double carport. Close to Eastland, Eastlink, public transport, hospitals and schools including Tintern Grammar.
Disclaimer:
Noel Jones has taken every precaution to establish the accuracy of the information provided. Some images may have been digitally enhanced or virtually staged for presentation purposes. This material does not constitute any representation by the vendor or real estate agent as to the property's current condition or features. You should rely on your own inspection and enquiries to satisfy yourself of the condition and characteristics of the property.