


16 Densley Court, Darley, VIC 3340
基本資訊


Darley 4房 惊人的砂岩手工打造的大家庭住宅,位于超大地块上!! STUNNING SANDSTONE CRAFTED FAMILY HOME ON MASSIVE BLOCK!!
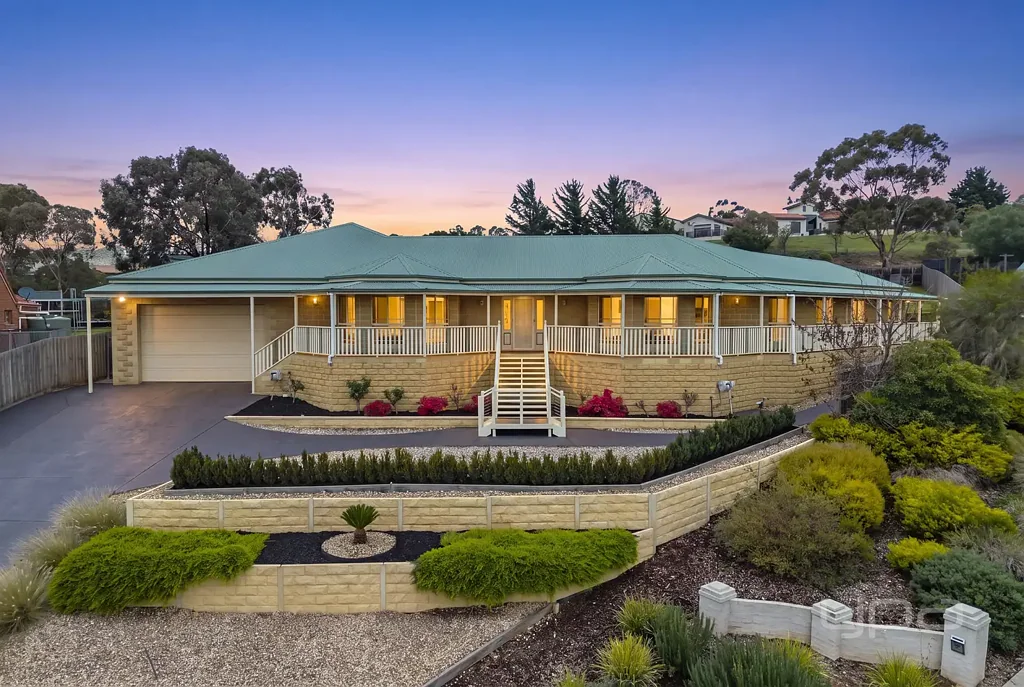
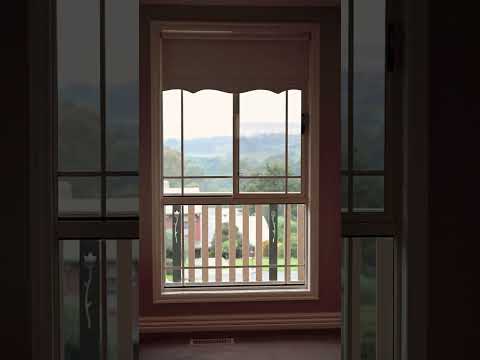
当你穿梭于宁静的家庭友好型庭院时,你将立刻注意到16号Densley Court高踞山丘之上!其气势恢宏的街道存在感,长久的混凝土车道,广阔的景观设计和砂岩挡土墙,都增强了其早已引人注目的立面。这一切都坐落在近2,000平方米(约)的广阔土地上,拥有令人叹为观止的景色,除了亲身体验内部,别无他法!
推开双开门,你会立刻被硬木地板、升级的踢脚板、更高的天花板和全屋的自然色彩方案所打动,所有这些都展示了这个家庭住宅的豪华升级。在你左侧是家的内部娱乐区,有一个超大的休闲室,通过凸窗洒满自然光,阳光充足的房间提供了足够的空间放置台球桌、游戏空间,而吧台则是完美的“男人洞穴”!从这个巨大的休闲室旁边是你专属的影院室,空间足够容纳全家和朋友们一起享受时尚的电影之夜。根据买家选择,这个房间可以完全配备投影仪、扬声器和躺椅。
家的核心是令人惊叹的厨房,配有实木橱柜、900毫米燃气灶、电壁炉、升级的挡水板、无尽的储物空间,最终通向角落食品储藏室。厨房拥有充足的台面空间、洗碗机和早餐吧。这个迷人的厨房俯瞰着巨大的开放式起居/用餐区,这个整体设置既适合日常生活,也适合奢华的娱乐。超大客厅为成长中的家庭提供了充足的空间,是日常生活的完美场所,包括孩子们可以同时玩耍的空间,而家人则可以放松和放松。
当你沿着走廊走,你会遇到封闭的私人书房,确保那些在家工作的人有自己的空间,或者为仍在学习的人提供完美的场所。四个卧室都宽敞,配有独立的循环分体空调,并配有步入式衣帽间。所有卧室都由明亮的中央浴室和独立的化妆间服务。主卧室位于家的后方,既私密又宽敞!同样配有全年舒适的独立循环分体空调、大型步入式衣帽间和一个令人惊叹的套间,拥有自己的浴缸和充足的空间!
户外娱乐区自成一体!滑动门带你进入巨大的藤架,完全由暴露的混凝土制成,并配有充足的空间、灯光和吊扇。拥有足够的空间放置台球桌、巨大的户外餐桌和聚会空间!楼梯带你到顶部的完美休息区,配有围绕火坑的内置长凳摇椅!后方的附属住宅/工作室是完美的青少年天堂,或者为家庭音乐家或热爱手工的人提供空间!
后方通过电动门提供通道,为额外的汽车、拖车甚至房车提供存储空间。后院景观与砂岩挡土墙、草地区域相结合,为孩子们奔跑玩耍或园艺爱好者忙碌于所有花园床提供了空间,水罐连接到灌溉系统或根据需要抽水!
整个住宅还提供以下特色功能:管道供暖、蒸发冷却、多个分体空调、硬木地板、装饰踢脚板和角线、巨大的6车车库,带有内部通道、壁炉和厕所,Colorbond屋顶,广泛的挡土墙和景观设计,令人叹为观止的景色,专属工作室,后部通道等等!
要亲自欣赏这件杰作,请立即致电Ryan Anders 0434 900 300,不要错过机会!
(所有看房需提供照片ID)
在YPA Melton,“我们的服务将让你满意”
免责声明:已采取一切预防措施确保上述信息的准确性,但这并不构成任何由业主/代理人或代理机构做出的陈述。
16 Densley Court, Darley, VIC 3340
STUNNING SANDSTONE CRAFTED FAMILY HOME ON MASSIVE BLOCK!!
As you wind through the quiet family friendly court, you will immediately notice 16 Densley Court towering atop the hill! With commanding street presence, the long-concreted drive with the extensive landscaping and sandstone retaining walls enhance the already bold façade. All of this is sitting on an expansive close to 2,000m2(approx.) block of land, with breath-taking views, there is nothing left to do but experience what lies inside!
Opening the double doors, you will be immediately impressed by the hardwood flooring, the upgraded skirting boards, the higher ceilings and natural colour scheme throughout, all showcasing the luxurious upgrades through-out this family home. To your left is the internal entertaining wing of the home, with an oversized rumpus room, flooded with natural light via the bay window, the sundrenched room offers more than enough space for the pool table, arcade space and the bar offers the perfect mancave! Off this massive rumpus room is your very own theatre room, the space is big enough to host the whole family and friends over for a movie night in style. Depending on the buyer whether this room comes completely furnished with the projector, speakers and recliners.
The heart of the home is where you'll find the show stopping kitchen, finished with actual timber cabinetry, 900mm gas cooktop, electric wall oven, upgraded splashback, endless storage all leading you to the corner pantry, the kitchen boasts plenty of bench space, a dishwasher and a breakfast bar. This stunning kitchen overlooks the massive open plan living/meals area, this is whole setting is equally suited to everyday living and lavish entertaining. The massively oversized lounge room offers plenty of room for the growing families and the perfect space for everyday living including the space for kids to play simultaneously while the family relax and unwind.
As you walk down the hall, you are met with the enclosed private study, ensuring those who work from home their own space or perfect for those still studying. Each of the four bedrooms are generously sized, boast their own reverse cycle split system and is appointed with a walk-in robe. All the bedrooms are serviced by the bright central bathroom with a separate powder room. The master suite, situated at the back of the home is private but also massive in size! Also boasting its own reverse cycle split system for all year-round comfort, a large walk-in robe and a stunning ensuite boasting its own bath and plenty of space!
The outdoor entertaining area is in a league of its own! The sliding doors lead you outside into a massive pergola, which is completely concreted with exposed aggregate, and features an abundance of space, lights and ceiling fans. Boasting more than enough space for the pool table, massive outdoor dining table and the space for parties! Stairs lead you up top to the perfect sitting area with built in bench swing chairs around the fire pit! The granny flat/studio at the back offers the perfect teenage heaven or the space for the musician of the family or those who love crafting!
The back offers access via electric gates, providing storage for additional cars, trailers or even caravans. The backyard landscaping all comes together with sandstone retaining walls, grassed areas allowing the space for the kids to run and play or the green thumbs to get busy with all the garden beds with water tanks hooked up to irrigation systems or to pump water where needed!
The complete residence also offers the following special features; ducted heating, evaporative cooling, multiple split systems, hard wood flooring, decorative skirting boards & cornicing, huge 6 car garage with internal access with a fire place and toilet, Colourbond roof, extensive retaining walls and landscaping, breath taking views, it's own studio, rear access and so much more!
To see this masterpiece for yourself, Call Ryan Anders on 0434 900 300 before it's too late!
(Photo ID is Required at all Open For Inspections)
At YPA Melton “Our Service Will Move You”
DISCLAIMER: Every precaution has been taken to establish the accuracy of the above information but it does not constitute any representation by the vendor/agent and agency.