
13 Archduke Drive, Deanside, VIC 3336
基本資訊


Deanside 4房 时尚外观 高挑天花板 4卧2主卧步入式衣帽间 瀑布式Caesar Stone岛台 开放式宽敞隔断厨房 双车库 优质地块 中心便利 BRAND NEW, 2 MASTERS & PARK AT THE BACK!
请注意:11 Archduke Drive,Deanside(隔壁,全新)也正在出售。, (4间卧室,包括2间主卧室, 3间淋浴间, 客厅, 步入式管家厨房, 冷却/加热), 欢迎来到您梦想中的家庭住宅,位于Deanside中心,提供现代风格、舒适和便利的完美结合。, 坐落在350平方米的优质地块上,这处高端住宅沿Sinclair Road的快速路,靠近即将开业的Coles,步行即可到达托儿所,拥有您家庭所需的每一项奢华设施。, 时尚的外观、高挑的天花板和令人惊叹的体验,让您一进入这完美的家庭住宅就感受到。, 这处华丽的住宅提供:, •4间卧室:2间主卧室,一间在前方,第二间在后方。均设有宽敞的步入式衣帽间和优质混合地板。, • 前方主卧室的双盥洗台套房,套房内设有从地板到天花板的瓷砖和时尚的石制台面。, • 第3和第4间卧室设有内置衣橱和优质混合地板。, •宽敞的正式客厅,热情欢迎客人。, •令人惊叹的开放式宽敞隔断厨房,配有40毫米瀑布式Caesar Stone岛台,900毫米不锈钢器具,燃气灶,抽油烟机,洗碗机,烤箱,众多缓冲关闭的抽屉/橱柜,大量的吊柜,大冰箱空间会让家庭厨师感到愉悦。, •宽敞的步入式管家厨房,有大量的存储空间。, •充满自然光线的开放式主要生活区和用餐区,设有优质瓷砖地板。, • 第3间浴室同样设有从地板到天花板的瓷砖,浴缸,马桶和盥洗台,配有石制台面。, • 超亮的内部,高门,LED灯,黑色范围配件,升级的现代外观和宽敞的暴露骨料车道。, • 双车库,带内部通道。, • 分区冷却和加热。, 无疑适合想要风格宣言住宅的人。这个迷人的住宅将满足所有要求。, 如果您想预约私人看房,请随时今天致电RAJ BAKSHI或PREMJIT SINGH WALIA!, 不要错过看房这个住宅的机会!, 注意:已尽一切努力核实本广告中的细节准确性,但我们不能保证其正确性。潜在买家被要求采取必要行动,以使自己满意任何相关事宜。
13 Archduke Drive, Deanside, VIC 3336
BRAND NEW, 2 MASTERS & PARK AT THE BACK!
PLEASE NOTE- NUMBER 11 ARCHDUKE DRIVE, DEANSIDE (NEXT DOOR & BRAND NEW) IS ALSO AVAILABLE FOR SALE.
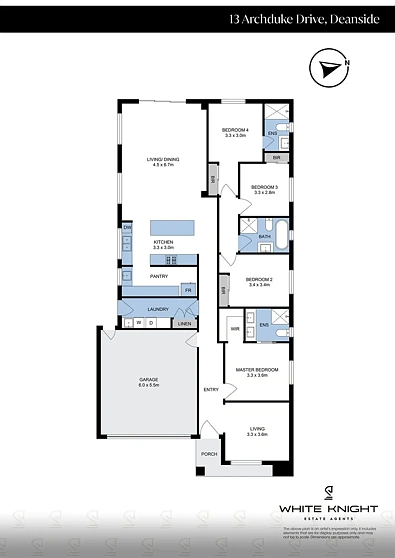
(4 BEDROOMS INCLUDING 2 MASTER BEDROOM I 3 SHOWERS I LOUNGE I WALK-IN BUTLER`S PANTRY I REFRIGERATED COOLING/HEATING)
Welcome to your dream family home in the heart of Deanside, offering a perfect blend of modern style, comfort, and convenience.
Sitting pretty on 350 sq metres prime parcel of land, this premium home, close proximity to freeway through Sinclair road, at a close proximity to upcoming Coles & just at a walking distance to childcare, has practically has every luxury your family deserves.
Stylish façade, soaring high ceilings and wow feelings grip you moment you enter in this perfect family home.
Glorious home offers:
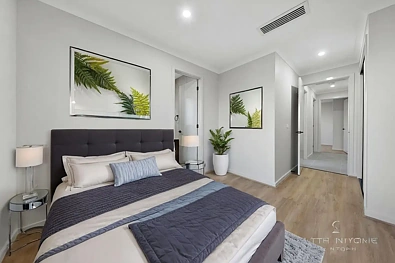
•4 bedrooms. 2 Master bedrooms, one at the front & second at the rear. Both with spacious walk-in robe and and quality hybrid flooring.
• Boutique double vanity en-suites at the front master, floor to ceiling tiles at both en-suites with stylish stone bench tops.
• 3rd and 4th Rooms with built in robe and quality hybrid flooring.
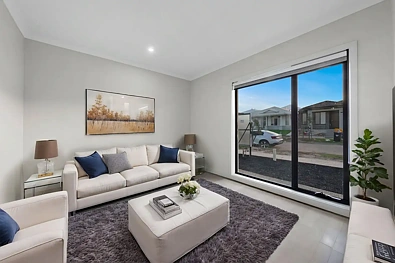
•Spacious formal lounge to welcome the guests with warmth.
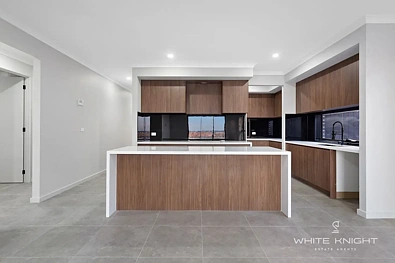
•Stunning open plan well spanned splash back kitchen with 40mm waterfall Caesar stone island bench top, 900mm SS appliances, gas cook top, range hood, dishwasher, oven, numerous soft-close drawers/cabinets, heaps of overhead cabinets, large fridge space will delight the Chef-de-home.
•Spacious walk-in butler`s pantry with lots of storage.
•Natural light filled open plan main living and dining area premium tiled flooring.
• 3rd bathroom also with floor to ceiling tiles, toilet and vanity with stone bench top along with bathtub.
•Super bright interior with high doors, LED lights, black range accessories, upgraded modern facade and expansive exposed aggregate drive way.
•Double car garage with internal access.
•Refrigerated zoned cooling and heating.
And undoubtedly suitable for people who want a style statement home. All the right boxes will be ticked with this charming adobe.
If you would like to book a private inspection, please feel free to give a call to RAJ BAKSHI or PREMJIT SINGH WALIA today!
Don’t miss the chance to inspect this one!
Note: Every care has been taken to verify the accuracy of the details in this advertisement, however, we cannot guarantee its correctness. Prospective purchasers are requested to take such action as is necessary, to satisfy themselves of any pertinent matters.