92 Farm Crescent, Donnybrook, VIC 3064
基本資訊


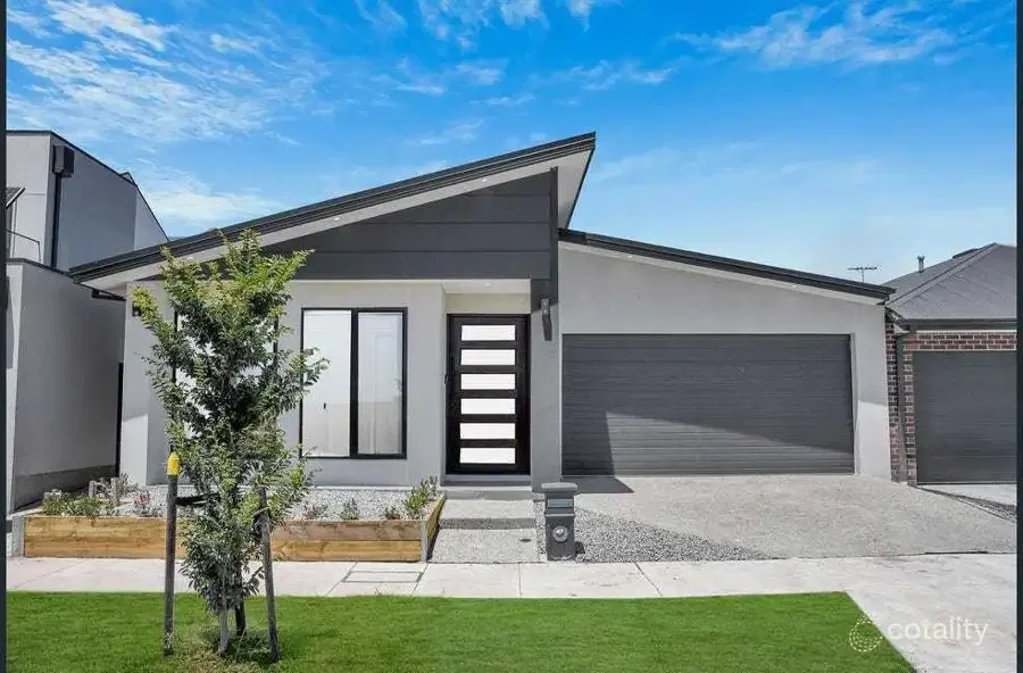
Donnybrook 4房 Katalia Estate, Donnybrook 的现代家庭生活 Modern Family Living in Katalia Estate, Donnybrook
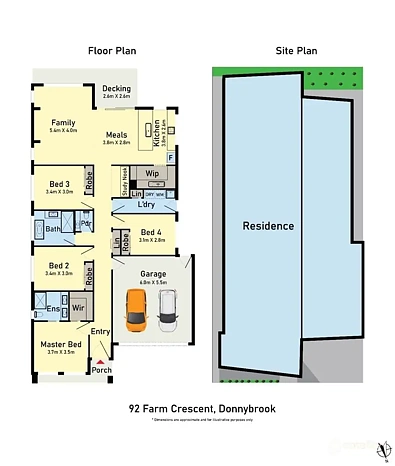
URV Estate Agents 隆重推出这套位于备受追捧的 Katalia Estate, Donnybrook 的卓越全新家庭住宅。这套设计精美的住宅为首次置业者、成长型家庭、小户型买家和精明投资者提供了绝佳机会。这套迷人的住宅融合了现代设计、精湛工艺和优质装修,设有四间宽敞卧室、一间独立书房、布置精美的浴室和一个精致的开放式起居区。
该住宅专为现代家庭生活精心设计,在 Donnybrook 快速发展的社区之一中,以高天花板、时尚的斜屋顶天花板、分区式冷暖空调、优质厨房装修、复合地板和实用的平面布局,提供卓越的舒适性、风格和实用性。
规格:
卧室与书房:
主卧室设有一个宽敞的步入式衣帽间和豪华套间浴室,为房主打造了一个私人休憩之所。
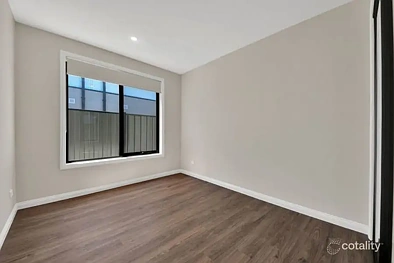
另外三间宽敞的卧室,每间都配有内置衣柜和优质装修,为家庭成员或客人提供舒适的住宿。
独立书房,非常适合在家办公、学习或打造一个安静的工作空间。
浴室与化妆间:
布置精美的浴室,通体采用优质配件、高品质水龙头和现代装修。
两间浴室和化妆间均采用优雅的落地瓷砖,营造出奢华精致的格调。
现代淋浴、时尚洗手台和优质固定装置兼具功能性和优雅,另设独立化妆间,增添了便利性。
厨房:
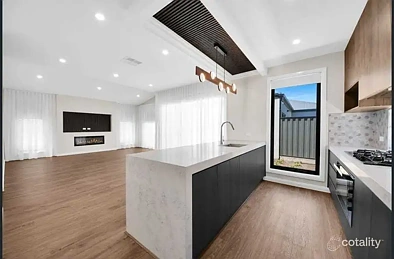
设计师厨房,通体采用优质石材台面、900毫米不锈钢电器、充足储物空间、高级橱柜和优质装修。
厨房还配有时尚的吊顶和优雅的吊灯,为住宅营造出精致的焦点。
独立的步入式储藏室提供了极佳的额外储物空间和实用功能。
宽敞的厨房是住宅的中心,与开放式起居和用餐区无缝连接,非常适合日常家庭生活和娱乐。
起居与用餐:
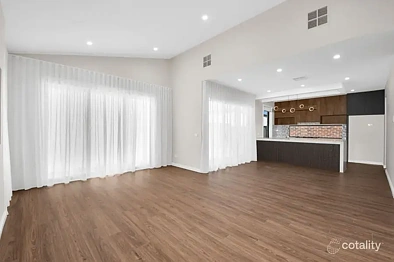
宽敞的开放式起居和用餐区,采光充足,专为轻松的家庭生活而设计。
高天花板和时尚的斜屋顶天花板增强了空间感和开阔感,而高级复合地板和优质装修营造出精致温馨的环境。
附加特色:
• 全屋分区式冷暖空调
• 高天花板和时尚的斜屋顶天花板
• 全屋高级复合地板
• 石材台面
• 900毫米不锈钢厨房电器
• 厨房吊顶配时尚吊灯
• 独立步入式储藏室
• 独立书房
• 对讲系统
• 其他卧室配内置衣柜
• 主卧室配宽敞步入式衣帽间
• 两间浴室和化妆间均采用落地瓷砖
• 高级固定装置和配件
• 带内部通道的双车位车库
• 碎石车道
• 低维护户外区域
• 精湛工艺和全屋优质装修
地理位置:
这套卓越的住宅位于备受追捧的 Katalia Estate, Donnybrook 的 92 Farm Crescent,地理位置优越,完美融合了现代生活、家庭便利和未来增长潜力。
• 距 Donnybrook Primary School 约 3 分钟
• 距 Hume Anglican Grammar - Donnybrook Campus 约 2 分钟
• 距 Donnybrook Train Station 约 7 分钟
• 距 Kallo Town Centre 约 8 分钟
• 距 Merrifield City Shopping Centre 约 13 分钟
• 可轻松前往 Hume Freeway
• 靠近当地公园、游乐场、步道和开放绿地
• 周围环绕着已建成和未来的学校、商业区和社区设施
• 通过主要公路和铁路网络,可便捷前往 Melbourne 北部郊区和 Melbourne CBD
• 位于快速发展的 Donnybrook-Kalkallo 增长走廊内
对于在 Melbourne 发展最快的北部地区之一寻求品质、舒适和便利的首次置业者、家庭或投资者来说,这是一个完美的机会。
如需更多信息或安排看房,请联系:
Varun Makar: 0451 849 477
Ronnie Ahuja: 0466 040 459
在出价之前,买家应自行进行尽职调查并进行所有必要的查询。
尽职调查清单:http://www.consumer.vic.gov.au/duediligencechecklist
免责声明:本广告及其中包含的所有信息仅供一般营销目的,不构成任何陈述、保证、担保、建议或事实声明。所有图片、描述、尺寸、数字、平面图、预测和其他信息仅供参考,如有更改恕不另行通知,不得作为依据。任何提及土地面积、边界、建筑面积、分区、规划控制、开发潜力、分割潜力、翻新潜力、未来用途、租金回报、投资表现或需经议会、法定、监管或第三方批准的事项,均属推测性质,并需独立核实。URV Estate Agents 及其代表对所提供信息的准确性、完整性、合法性、适用性或可靠性不作任何明示或暗示的陈述或保证,任何员工或代表均无权代表本机构作出任何陈述或担保。感兴趣的各方必须完全依赖其自身的独立查询、检查、搜索、尽职调查和专业建议,不得依赖 URV Estate Agents 或其代表作出的任何广告、声明或陈述。在法律允许的最大范围内,URV Estate Agents 对因依赖此处包含的信息而产生的任何责任概不负责。
92 Farm Crescent, Donnybrook, VIC 3064
Modern Family Living in Katalia Estate, Donnybrook
URV Estate Agents proudly presents this exceptional brand-new family residence located in the highly sought-after Katalia Estate, Donnybrook. This beautifully designed home offers an outstanding opportunity for first-home buyers, growing families, downsizers and astute investors alike. Combining contemporary design, quality craftsmanship and premium finishes, this stunning residence features four spacious bedrooms, a dedicated study, beautifully appointed bathrooms and a sophisticated open-plan living area.
Thoughtfully designed for modern family living, the home delivers exceptional comfort, style and practicality with high ceilings, stylish raked ceilings, refrigerated heating and cooling with zoning, premium kitchen finishes, hybrid flooring and a functional floorplan in one of Donnybrook's rapidly growing communities.
SPECIFICATIONS:
BEDROOMS & STUDY:
Master bedroom featuring a spacious walk-in robe and luxurious ensuite, creating a private retreat for homeowners.
Three additional generously sized bedrooms, each featuring built-in robes and quality finishes, providing comfortable accommodation for family members or guests.
Dedicated study room, ideal for working from home, studying or creating a quiet workspace.
BATHROOMS & POWDER ROOM:
Beautifully appointed bathrooms featuring premium fittings, quality tapware and contemporary finishes throughout.
Both bathrooms and the powder room are enhanced by elegant floor-to-ceiling tiling, creating a luxurious and sophisticated finish.
Modern showers, stylish vanities and quality fixtures provide both functionality and elegance, complemented by a separate powder room for added convenience.
KITCHEN:
Designer kitchen featuring quality stone benchtops, 900mm stainless steel appliances, ample storage, premium cabinetry and quality finishes throughout.
The kitchen is further enhanced by a stylish bulkhead and elegant pendant lighting, creating a sophisticated focal point for the home.
A separate walk-in pantry provides excellent additional storage and functionality.
The spacious kitchen forms the centrepiece of the home and seamlessly connects with the open-plan living and dining areas, making it ideal for everyday family living and entertaining.
LIVING & DINING:
Spacious open-plan living and dining area filled with natural light and designed for effortless family living.
High ceilings and stylish raked ceilings enhance the sense of space and openness, while premium hybrid flooring and quality finishes create a sophisticated and welcoming environment.
ADDITIONAL FEATURES:
• Refrigerated heating and cooling with zoning throughout
• High ceilings and stylish raked ceilings
• Premium hybrid flooring throughout
• Stone benchtops
• 900mm stainless steel kitchen appliances
• Kitchen bulkhead with stylish pendant lighting
• Separate walk-in pantry
• Dedicated study room
• Intercom system
• Built-in robes to additional bedrooms
• Spacious walk-in robe to master bedroom
• Floor-to-ceiling tiles in both bathrooms and powder room
• Premium fixtures and fittings
• Double car garage with internal access
• Aggregated driveway
• Low-maintenance outdoor area
• Quality craftsmanship and premium finishes throughout
LOCATION:
Perfectly positioned at 92 Farm Crescent, Donnybrook, within the sought-after Katalia Estate, this exceptional residence offers an ideal blend of modern living, family convenience and future growth potential.
• Approx. 3 minutes to Donnybrook Primary School
• Approx. 2 minutes to Hume Anglican Grammar - Donnybrook Campus
• Approx. 7 minutes to Donnybrook Train Station
• Approx. 8 minutes to Kallo Town Centre
• Approx. 13 minutes to Merrifield City Shopping Centre
• Easy access to the Hume Freeway
• Close to local parks, playgrounds, walking trails and open green spaces
• Surrounded by established and future schools, retail precincts and community facilities
• Convenient access to Melbourne's northern suburbs and Melbourne CBD via major road and rail networks
• Located within the rapidly growing Donnybrook-Kalkallo growth corridor
A PERFECT OPPORTUNITY FOR FIRST-HOME BUYERS, FAMILIES OR INVESTORS SEEKING QUALITY, COMFORT AND CONVENIENCE IN ONE OF MELBOURNE'S FASTEST-GROWING NORTHERN LOCATIONS.
For further information or to arrange an inspection, please contact:
Varun Makar: 0451 849 477
Ronnie Ahuja: 0466 040 459
Before making an offer, buyers should conduct their own due diligence and make all necessary enquiries.
Due Diligence Checklist: http://www.consumer.vic.gov.au/duediligencechecklist
DISCLAIMER: This advertisement and all information contained herein are provided solely for general marketing purposes and do not constitute a representation, warranty, guarantee, advice, or statement of fact. All images, descriptions, dimensions, figures, plans, projections, and other information are indicative only, subject to change without notice, and must not be relied upon. Any references to land size, boundaries, floor area, zoning, planning controls, development potential, subdivision potential, renovation potential, future use, rental return, investment performance, or matters subject to council, statutory, regulatory, or third-party approval are speculative only and subject to independent verification. URV Estate Agents and its representatives make no representation or warranty, express or implied, as to the accuracy, completeness, legality, suitability, or reliability of any information provided, and no employee or representative has authority to make any representation or guarantee on behalf of the agency. Interested parties must rely solely upon their own independent enquiries, inspections, searches, due diligence, and professional advice and must not rely upon any advertisement, statement, or representation made by URV Estate Agents or its representatives. To the maximum extent permitted by law, URV Estate Agents disclaims all liability arising from any reliance upon the information contained herein.