

基本資訊


Dromana 3房 翻新、扩建、分割或重建(需经 STCA 批准) Reno, extend, subdivide or rebuild STCA
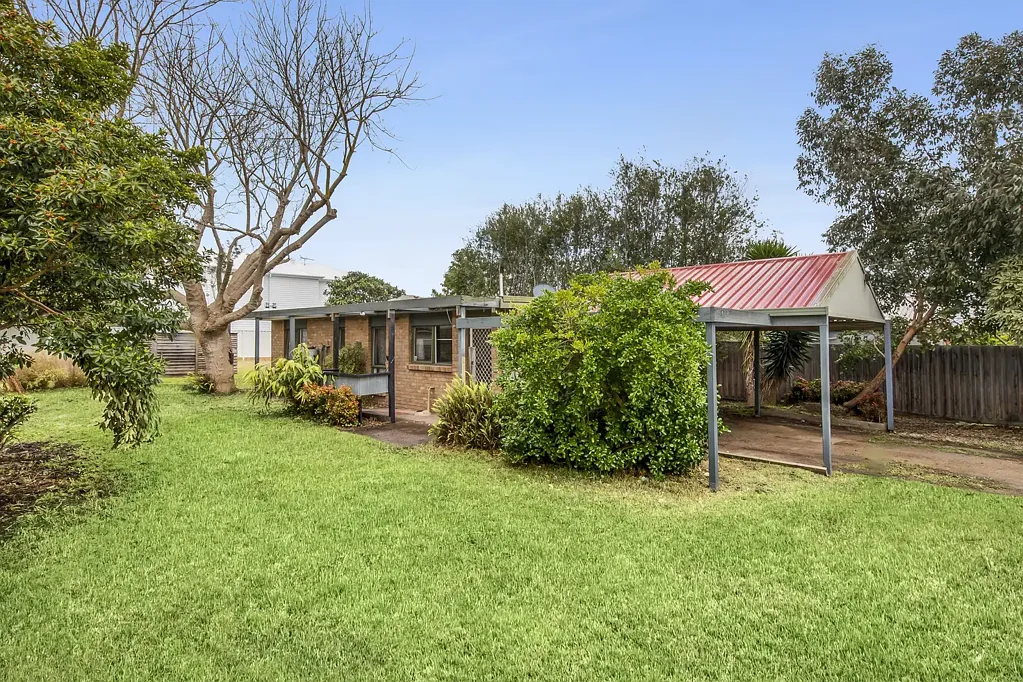
这处房产隐藏在高围栏后,设有双门入口,通往宽敞的 669 平方米地块(约),提供了多种选择。它提供了翻新和扩建这栋三卧室住宅的潜力,也许可以自住或出租,同时制定您的计划。该地块还提供了分割的可能性,这将允许重建现有房产,并在其位置建造一套或多套新住宅,所有这些都需经 STCA 批准。
位置便利,步行即可到达当地商店、咖啡馆和保护区,驱车短途即可到达海滩、商店和高速公路入口。
- 现有住宅设有 3 间带衣柜的卧室、浴室、带花园入口的洗衣房
- 厨房/用餐区配有独立式电烤箱/燃气灶台和食品储藏室
- 客厅配有燃气壁炉和分体式冷暖空调
- 宽敞、几乎平坦的花园,全围栏,并包含花园棚屋
- 双门通往街边停车位和双车棚
- 驱车或步行约 2 公里即可到达海滩和 Dromana Hub Shopping Centre
- 步行约 20 分钟即可到达热门的 Boundary Road 咖啡馆和商店
- 距离 Hillview Community Reserve、游乐场、山地自行车道 1.5 公里
免责声明 - 尽管已尽一切努力确保所提供信息的准确性,但对任何错误、遗漏或不准确之处概不负责。潜在买家应自行查询以核实所有信息,包括土地面积、建筑面积、平面图和分区。
7 Palmerston Avenue, Dromana, VIC 3936
Reno, extend, subdivide or rebuild STCA
Privately set behind high fencing with dual gated entry to the spacious 669sqm block (approx.) this property presents so many options. Providing potential to renovate and extend the 3BR home, maybe to occupy or rent out while you make your plans, the block also offers the possibility for subdivision, which would allow for a rebuild of the existing property with one or more new homes in its place, all STCA.
Conveniently located in walking distance to local stores, cafés and reserve, and a short drive to the beach, shops and freeway access.
- Current home has 3 robed bedrooms, bathroom, laundry with garden entry
- Kitchen/meals with freestanding electric oven/gas cooktop and pantry
- Lounge with gas wall furnace and split system reverse cycle aircon
- Generous, almost level garden, fully fenced, and includes garden shed
- Dual gates open to off-street parking and double carport
- Around 2km drive or walk to the beach and Dromana Hub Shopping Centre
- Approx. 20mins walk to popular Boundary Road cafés and stores
- 1.5km to Hillview Community Reserve, playground, mountain bike trails
Disclaimer - Whilst every effort has been made to ensure the accuracy of the information provided, no responsibility is accepted for any errors, omissions, or inaccuracies. Prospective purchasers should make their own enquiries to verify all information, including land size, building size, floor plans, and zoning.