


26 Castricum Place, Ferntree Gully, VIC 3156
基本資訊


Ferntree Gully 4房 cul-de-sac宁静居所 宽敞室内外空间 塔斯马尼亚橡木厨房 覆盖娱乐区 带电源工作室 安全杂货通道 太阳能系统 The Brief: Fully Transformed Family Entertainer with Versatility
位于宁静的cul-de-sac,这栋翻新的家庭住宅提供宽敞的室内和室外生活空间,特色是一个令人印象深刻的娱乐区。大型车库、带电源的工作室以及安全的杂货庭院通道,共同构成了该物业的吸引力。坐落在宁静的庭院环境中,这栋精心翻新的住宅完美地平衡了现代舒适、家庭功能和卓越的灵活性,非常适合需要额外空间用于工作、娱乐或安全存储额外车辆的人士。整个物业都经过精心升级,采用高质量材料和现代改进,提供完全入住便利,每个细节都经过仔细考虑。• 宽敞明亮的居住空间立即营造出温馨开放的氛围,由橡木外观地板、豪华地毯和时尚的窗户装饰增强。为轻松的家庭生活而设计,灵活的布局提供了宽敞的比例和多个区域,便于放松、聚集或娱乐。• 在家的中心,一个石顶塔斯马尼亚橡木厨房结合了永恒的特点和日常实用性,配有不锈钢电器、广泛的橱柜和充足的操作空间,非常适合忙碌的家庭或喜欢娱乐的人士。无缝滑动到户外,一个宏伟的覆盖娱乐区创造了理想的周末烧烤、大型家庭聚会或安静夜晚俯瞰私密环境的场所。• 住宿由精心翻新的浴室补充,具有清新现代的美学,而洗衣房则通过定制内置柜进一步增强了存储和功能性。全年舒适度由新安装的供暖和空调系统确保,包括家中所有新的风管,以实现每个季节的效率气候控制。• 除了住宅本身,该物业在实用性方面真正脱颖而出。大型车库配有单独的带电源的工作室/棚屋,非常适合工匠、爱好者或额外存储,而安全的杂货庭院提供直接街道通道,使其成为拖车、船、房车或工作车辆的完美解决方案。进一步的添加包括最近安装的热水服务、报警系统、六摄像头安全系统和6.6kW太阳能电池板系统,增强了舒适度和长期效率。• 享受宁静的生活方式,而不会牺牲便利性,位于当地学校、公园、步行道和购物中心附近。Boronia Station就在附近,而Westfield Knox、EastLink通道和各种咖啡馆、餐厅和娱乐场所也易于到达,为日常生活增添了便利。• 物业规格:位于宁静的cul-de-sac的翻新家庭住宅,橡木外观地板、豪华地毯和窗户装饰,宽敞明亮的居住区,石顶塔斯马尼亚橡木厨房配有不锈钢电器和广泛的存储空间,精心翻新的浴室,覆盖的户外娱乐区,大型车库,单独的带电源的工作室/棚屋,安全的杂货庭院带有街道通道,适合拖车、船或房车,定制的洗衣房柜,新安装的供暖和空调系统,所有新的风管,最近更新的热水系统,6.6kW太阳能电池板系统,报警系统,六摄像头安全系统,充足的街道停车位,以及整体家庭功能。
26 Castricum Place, Ferntree Gully, VIC 3156
The Brief: Fully Transformed Family Entertainer with Versatility
Its Addressed:
• Renovated family home tucked within a peaceful cul-de-sac
• Expansive indoor-outdoor living with impressive entertaining zone
• Oversized garage, powered workshop and secure utility yard access
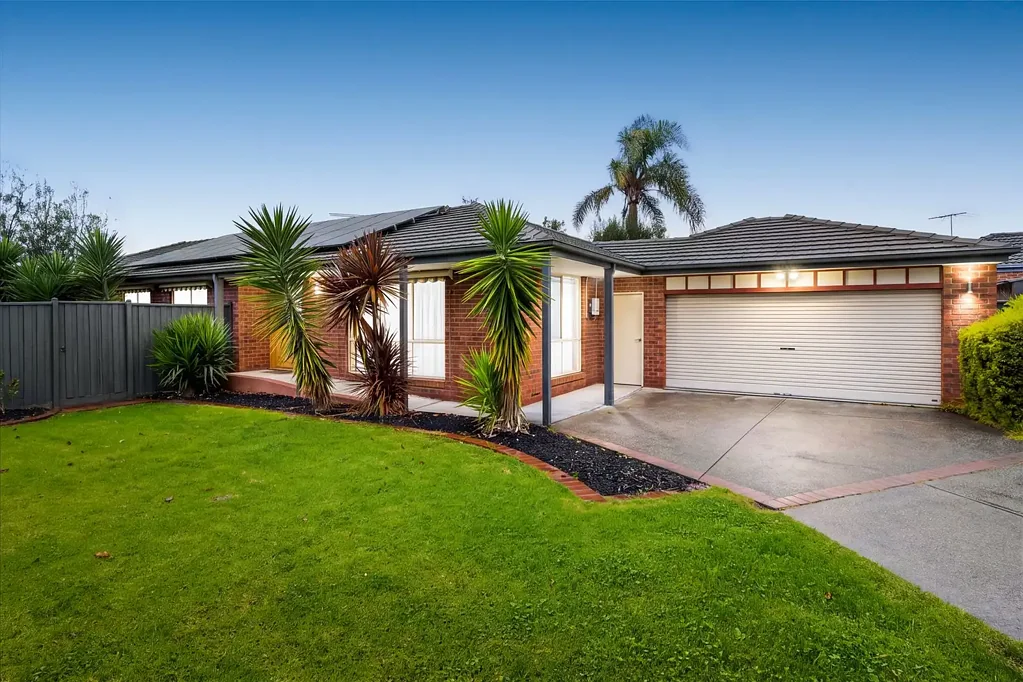
Peacefully positioned within a quiet court setting, this beautifully refreshed home delivers the perfect balance of modern comfort, family functionality and exceptional versatility for those needing extra space to work, entertain or securely store additional vehicles. Thoughtfully updated throughout with quality finishes and contemporary upgrades, the home offers complete move-in ease with every detail carefully considered.
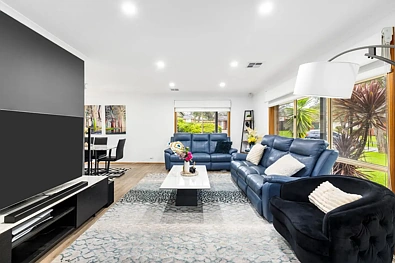
Inside, expansive light-filled living spaces immediately create a sense of warmth and openness, enhanced by oak-look flooring, plush carpet and stylish window furnishings throughout. Designed for effortless family living, the flexible floorplan offers generous proportions and multiple zones to relax, gather or entertain with ease.
At the heart of the home, the stone-topped Tasmanian Oak kitchen combines timeless character with everyday practicality, complete with stainless steel appliances, extensive cabinetry and excellent preparation space for busy households or those who love to entertain. Sliding seamlessly outdoors, a magnificent covered entertaining area creates the ideal setting for weekend barbecues, large family celebrations or quiet evenings overlooking the private surrounds.
Accommodation is complemented by beautifully renovated bathrooms finished with a fresh contemporary aesthetic, while the laundry has been further enhanced with custom built-in cabinetry to maximise storage and functionality. Year-round comfort is assured with a newly installed refrigerated heating and cooling system, complete with all new ductwork throughout the home for efficient climate control in every season.
Beyond the home itself, the property truly excels in practicality. An oversized garage is accompanied by a separate powered workshop, ideal for tradies, hobbyists or additional storage, while the secure utility yard with direct street access provides the perfect solution for trailers, boats, caravans or work vehicles. Further additions including a recently installed hot water service, alarm system, six-camera security system and 6.6kW solar panel system enhance both comfort and long-term efficiency.
Enjoy a peaceful lifestyle without compromising on convenience, positioned within easy reach of local schools, parks, walking trails and shopping precincts. Boronia Station is only moments away, while Westfield Knox, EastLink access and an array of cafés, restaurants and recreational facilities are all easily accessible for everyday ease.
Property Specifications:
Renovated family residence positioned within a quiet cul-de-sac, oak-look flooring, plush carpet and window furnishings throughout, expansive light-filled living zones, stone-topped Tasmanian Oak kitchen with stainless steel appliances and extensive storage, beautifully renovated bathrooms, covered outdoor entertaining area, oversized garage, separate powered workshop/shed, secure utility yard with street access ideal for trailers, boats or caravans, custom laundry cabinetry, newly installed refrigerated heating and cooling system with all new ductwork, recently updated hot water system, 6.6kW solar panel system, alarm system, six-camera security system, ample off-street parking and excellent family functionality throughout.