


43 One Tree Hill Road, Ferny Creek, VIC 3786
基本資訊


Ferny Creek 5房 专属区域2816㎡私享地 法式大门通花园 成熟果树浆果园 风管供暖全屋木地板 Space, soul and a story to continue on a rare, flat garden setting
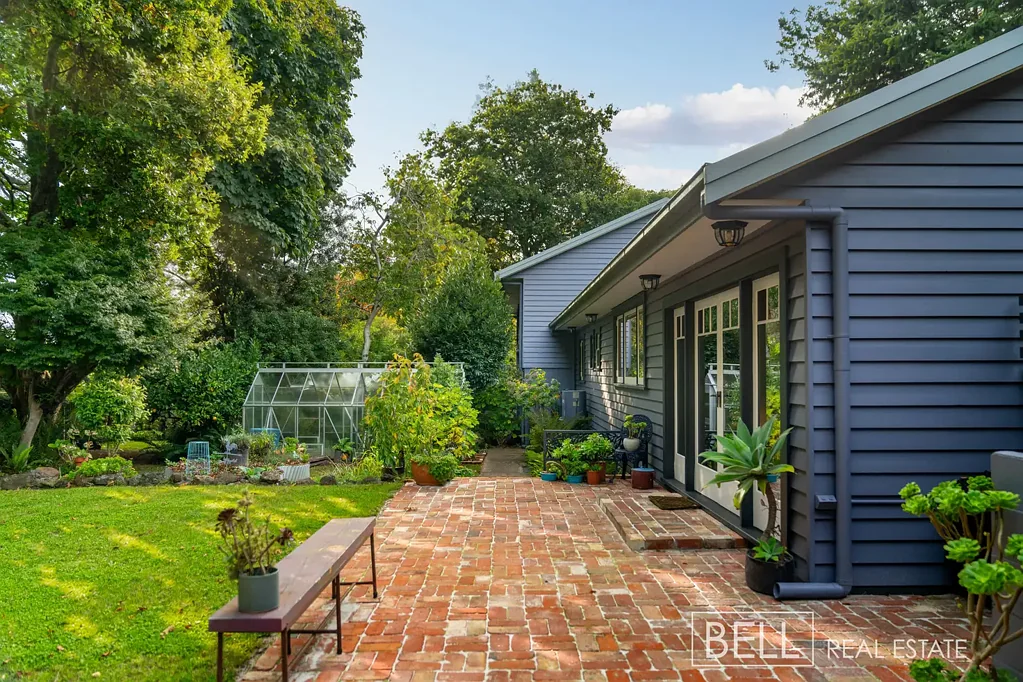
这处住宅有一种宁静的魔力,在点滴时刻中显现——晨光透过树木,水壶沸腾;门扉开启,通往一个生机勃勃的花园圣殿,古老的橡树、枫树和栗树在树蕨上方形成摇曳的树冠,而随着白日渐逝,壁炉带来温暖的拥抱。无论是在这间迷人的厨房中烹饪,围坐在餐桌旁畅谈,还是在客厅里蜷缩在Lopi木制取暖器的温暖旁,与户外的联系始终不断。法式大门敞开,邀请四季入内,而绿意伴随你从一处空间到另一处,如同熟悉的伴侣。步入户外,视野无限延展。午后悠然过渡至傍晚,阳光掠过草坪,孩童和宠物将这片开阔空间视为己有。总有东西可采摘、种植或照料——季节性盛果的果树,触手可及的浆果,一个等待下一个项目的温室。在这里,连日常生活都感觉更加丰饶。还有那些过渡时刻。安静地喝杯茶,或是一场随意的烧烤,最终演变成砖砌露台上的晚餐。头顶叶子的沙沙声。鸟鸣取代了往常的背景噪音。这是一处邀请你驻足停留,却无需你放弃任何东西的家园。室内,每个人都有属于自己的空间。既有聚集的空间,也有同样重要的退隐之所——从两个宽敞的起居区到那处僻静的主套房,在一天结束时带来宁静感。无论是与朋友共度的活力周末,温馨的居家夜晚,还是任由时间自由流淌的一天,这处住宅都能轻松适应。位于专属的One Tree Hill Road区域内,并由同一家庭拥有超过二十载,这里见证了无数回忆的诞生——而下一章似乎已准备开启。
--------------------------------------------------
概览
- 约2816平方米(约2/3英亩),位于专属的One Tree Hill Road区域内
- 私密布局,由同一家庭拥有超过20年,并经过精心翻新
- 错层式布局,全屋铺设抛光木地板和法式大门
- 开放式厨房/餐区,配备Caesar stone台面、实木橱柜、900毫米SMEG炉灶、回收木材岛台和步入式食品储藏室
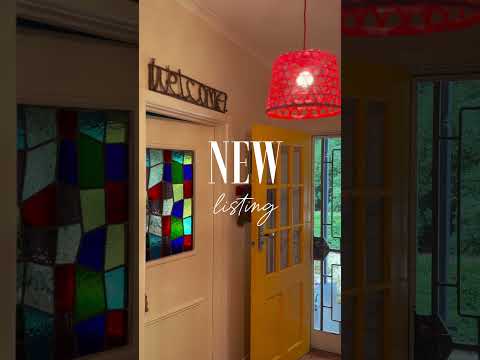
- 独立客厅,配有Lopi木制取暖器、彩绘玻璃细节和通往回收砖砌露台的法式大门
- 宽敞的底层娱乐室,直接通往半封闭式车棚——适合家庭办公、工作室、青少年避风港或组合用途。
- 五间宽敞的卧室,均带衣柜,包括主套房,配有步入式衣帽间和双门后的现代套间
- 翻新后的家庭浴室,配备悬空洗手台和深浸浴缸,以及时尚的化妆间
- 全屋充足的储物空间,包括楼梯下方
- 成熟的花园,橡树、枫树、栗树和参天树蕨营造出魔幻树冠
- 平坦的草坪区域、铺砌的烧烤区和多个户外娱乐角落
- 丰产的花园,有果树(樱桃、无花果、苹果、酸橙、柑橘)、浆果、蔬菜园、香草和温室
- 鸡舍,增添自给自足的生活气息
- 丰富的鸟类,包括常住的笑翠鸟
- 大型半封闭式双车棚,配备工作台和直通通道,通往安全的车库/工作室
- 大量平坦的停车位,适用于汽车、拖车、房车或船只
- 更换过地基、更新了绝缘材料和双层中空玻璃窗
- 风管供暖和分体式空调
- 步行可达Sassafras村、1000 Steps步道和Sherbrooke森林步道
- 邻近Ferny Creek Primary,距离Upper Ferntree Gully火车站不到10分钟车程
--------------------------------------------------
免责声明:所有提供的信息均来源于我们认为准确可靠的数据,但我们不对任何错误或遗漏(包括但不限于物业的土地面积、平面图和尺寸、建筑年龄和状况)承担任何责任。有意向的买家应自行进行查询并获取法律建议。
43 One Tree Hill Road, Ferny Creek, VIC 3786
Space, soul and a story to continue on a rare, flat garden setting
Privately positioned within the exclusive One Tree Hill Road precinct, this spacious family home offers flexible living, established gardens and a highly sought-after Hills lifestyle.
Multiple living zones, five bedrooms and a well-appointed kitchen provide plenty of room for families of all sizes. French doors throughout the home open to beautiful outdoor spaces, creating a seamless connection between indoor and outdoor living.
The approximately two-thirds of an acre of pristine gardens features mature trees, flat lawn areas, productive fruit trees, vegetable gardens, a greenhouse and plenty of space for children, pets and entertaining. A large rumpus room, extensive parking and excellent workshop facilities add further versatility.
Held by the same family for more than 20 years, this is a much-loved property offering privacy, practicality and a wonderful connection to nature, all within walking distance of Sassafras village and local walking trails.
At a glance
- Approximately 2,816 Sqm (approx. 2/3 acre) in the exclusive One Tree Hill Road precinct
- Privately positioned and held by the same family for more than 20 years
- Split-level design with polished timber floors and French doors throughout
- Open-plan kitchen and meals area with Caesarstone benchtops, solid timber cabinetry, walk-in pantry, reclaimed timber island and 900mm SMEG cooker
- Separate lounge featuring a Lopi wood heater and French doors opening to a reclaimed brick patio
- Expansive lower-level rumpus with direct access to the semi-enclosed carport, ideal as a home business space, studio, teen retreat or multi-purpose zone
- Five generous bedrooms with robes, including a private main suite with walk-in robe and modern ensuite
- Updated family bathroom with deep soaking bath plus separate powder room
- Excellent storage throughout
- Established gardens showcasing mature oak, maple and chestnut trees, complemented by towering tree ferns
- Flat lawn areas, barbecue space and multiple outdoor entertaining zones
- Productive garden with fruit trees, berries, vegetable beds, herbs and greenhouse
- Chicken run for those seeking a self-sufficient lifestyle
- Oversized semi-enclosed double carport plus secure garage/workshop with drive-through access
- Extensive off-street parking for vehicles, caravans, trailers or boats
- Restumped, updated insulation and double-glazed windows
- Ducted heating and split-system air conditioning
- Walking distance to Sassafras village, the 1000 Steps and Sherbrooke Forest trails
- Close to Ferny Creek Primary School and less than 10 minutes to Upper Ferntree Gully Station
Disclaimer: All information provided has been obtained from sources we believe to be accurate, however, we accept no liability for any errors or omissions (including but not limited to a property's land size, floor plans and size, building age and condition) Interested parties should make their own enquiries and obtain their own legal advice.
