

25 Irymple Avenue, Glen Iris, VIC 3146
基本資訊


Glen Iris 4房 高端住宅典范 3米高天花板 G-Lux大理石厨房 Gaggenau电器套件 东北向户外休闲区 主套房带蒸汽淋浴 可持续设计 顶级地段便利 The Epitome of Modern Luxury
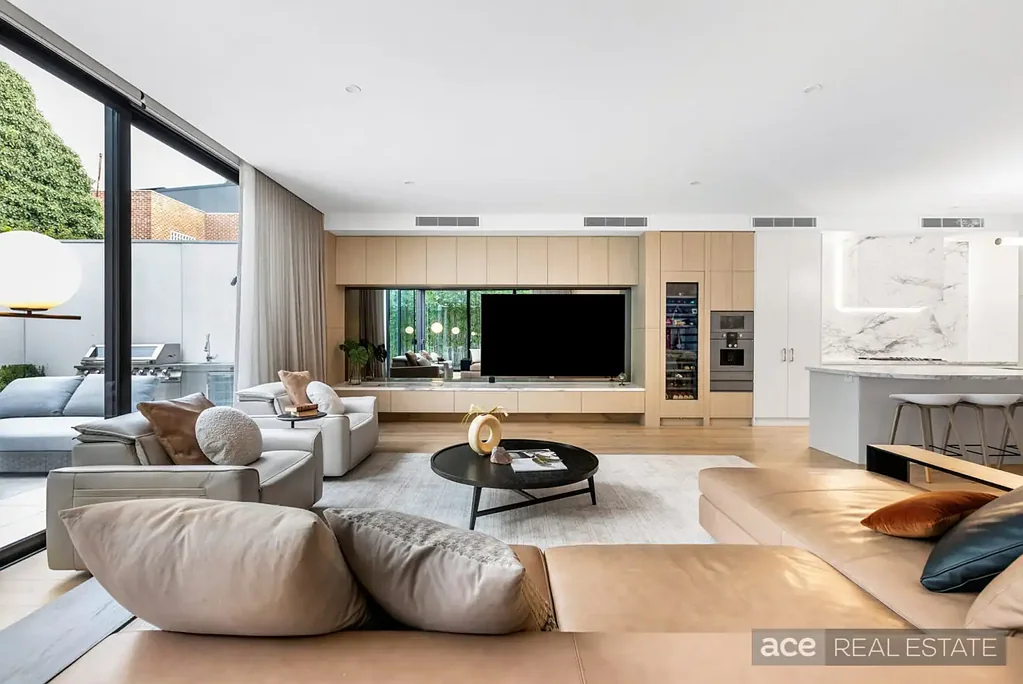
Ace Real Estate为您呈现25 Irymple Avenue Glen Iris。一个难得的机会,拥有一处高端住宅,它平衡了奢华、科技和永恒的设计,位于墨尔本最受欢迎的家庭区域之一。坐落在宁静、绿树成荫的大道上,这条大道的街道景观上点缀着显赫的家庭房产,这座宏伟的四间卧室、三间浴室现代住宅树立了精致家庭生活的新的基准。位于一个黄金地段,距离Central Park及其迷人的村庄咖啡馆、精品店和Wattletree Road有轨电车只有几步之遥,这所房子邻近墨尔本最负盛名的学校-Korowa、Sacré Cœur、Caulfield Grammar Junior、Lloyd Street Primary和St Mary's Primary,提供了声望与生活方式便利的卓越融合。这是一堂建筑工艺和现代奢华的典范,这座宏伟的住宅留下了难忘的印象。抛光处理的立面和景观环境宣布了它的尊贵,而内部,3米高的天花板、无框玻璃门和明亮的内饰唤起了一种画廊般的宏伟氛围,由茂密的、叶状景观所环绕。这所房子的宏伟开放式起居和用餐空间引人注目——由一个宏伟的G-Lux Molveno Blanco大理石厨房支撑,这是设计和功能的真正宣言。配备了Gaggenau电器套件,包括三重烤箱(主烤箱、蒸汽烤箱和组合微波炉)、集成酒柜和咖啡机,以及一个卓越的备餐室,这个厨房重新定义了美食奢华。从落地玻璃门滑开,通往一个东北朝向的户外休闲区,带有内置烧烤架、饮料冰箱和茂密的绿色环境——在这里,每一次聚会都成为一场盛宴。这所迷人的房子提供了奢华的居住空间。楼上,四间宽敞的卧室配有广泛的内置衣柜和优质装修。宏伟的主套房是奢华的休憩空间,包括一个豪华的套间,配有蒸汽淋浴、WIR和一个遮盖的阳台。而第二间卧室则享有自己私密的套间。另外两间卧室共享一个时尚的中心浴室,并毗邻一个朝北的休闲区和全配的家庭办公室——完美地设计,以适应现代家庭生活的灵活性和便利。这所房子完美融合了奢华与可持续性,精心打造,注重每一个细节。特点包括:• 大理石瓷砖浴室和设计师化妆室• 工程欧洲橡木地板,配有法国100%羊毛地毯• 分区管道供暖和制冷,全年舒适• 自动化电动百叶窗和感应激活照明• 6星能源评级,带抽真空空气层的双层玻璃• 3相17kW太阳能系统,带28kW特斯拉电池存储(离网能力)• 远程控制双车库,带EV充电和内部通道。每一个元素都反映了对精致生活、效率和可持续性的承诺,提供了一所既奢华又环保意识的家庭。位于一个顶级地段,这所房子提供了对High Street Armadale、Glenferrie Road餐饮区、Malvern Central、Chadstone购物中心、Cabrini Hospital和Monash Freeway的便捷通达——同时享受Central Park生活的宁静魅力。
25 Irymple Avenue, Glen Iris, VIC 3146
The Epitome of Modern Luxury
Ace Real Estate Proudly Presents 25 Irymple Avenue Glen Iris. A rare opportunity to own a world-class residence that balances luxury, technology, and timeless design in one of Melbourne's most coveted family precincts.
Nestled in a tranquil, tree-lined avenue in a premier streetscape lined with distinguished family properties, this magnificent four-bedroom, three-bathroom contemporary masterpiece delivers a new benchmark in refined family living. Set in a tightly held pocket just moments away from Central Park and its charming village cafés, boutique shops, and Wattletree Road trams, this home sits within easy reach of Melbourne's most esteemed schools-Korowa, Sacré Coeur, Caulfield Grammar Junior, Lloyd Street Primary, and St Mary's Primary-offering an exceptional blend of prestige and lifestyle convenience
A masterclass in architectural craftsmanship and contemporary opulence, this magnificent home makes an unforgettable statement. The polished render façade and landscaped surrounds announce its prestige, while inside, 3-metre ceilings, frameless glass doors, and luminous interiors evoke a gallery-like sense of grandeur framed by lush, leafy vistas.
The home's grand open-plan living and dining space commands attention-anchored by a magnificent G-Lux Molveno Blanco marble kitchen, a true statement in design and functionality. Outfitted with an elite suite of Gaggenau appliances, including triple ovens (main, steam, and combi microwave), integrated wine Fridge and coffee machine, and an exceptional butler's pantry, this kitchen redefines gourmet luxury. Wall-to-wall glass doors glide open to a northeast-facing alfresco retreat with a built-in BBQ, drinks fridge, and lush green surrounds-where every gathering becomes an occasion.
This stunning home offers sumptuous accommodation. Upstairs, four generously proportioned bedrooms feature extensive built-in robes and premium finishes. The grand master suite is a sanctuary of indulgence, complete with a lavish ensuite boasting a steam shower, a WIR and an undercover balcony. while a second bedroom enjoys its own private ensuite. Two further bedrooms share a stylish central bathroom and adjoin a north-facing retreat and fully fitted home office-perfectly designed to accommodate modern family living with flexibility and ease
This home seamlessly blends luxury and sustainability, meticulously crafted with attention to every detail. Features include:
• Limestone-tiled bathrooms and a designer powder room
• Engineered European Oak flooring complemented by French 100% wool carpets
• Zoned ducted heating and refrigerated cooling for year-round comfort
• Automated electric blinds and sensor-activated lighting
• 6-star energy rating with air-evacuated double glazing
• 3-phase 17kW solar energy system with 28kW Tesla battery storage (off-grid capable)
• Remote-controlled double garage with EV charging and internal access
Every element reflects a commitment to refined living, efficiency, and sustainability, delivering a home that is both luxurious and environmentally conscious.
Situated in a premier locale, this home offers seamless access to High Street Armadale, Glenferrie Road dining precincts, Malvern Central, Chadstone Shopping Centre, Cabrini Hospital, and the Monash Freeway-all while enjoying the serene parkland charm of Central Park living
Contact us today to book your exclusive inspection and experience this landmark home for yourself.
At ACE REAL ESTATE our price indications are based upon probable market value, the likely selling price and vendor expectations. You can view with confidence that vendors will sell within the range with favourable condition.
PLEASE NOTE: PRESENTATION OF PHOTO I.D. IS A CONDITION OF ENTRY TO VIEW PROPERTY NOTE: Link for Due Diligence Checklist: http://www.consumer.vic.gov.au/duediligencechecklist
Disclaimer: All Dimensions, Sizes & Layout are approximately. The producer or agent cannot be held responsible for any errors, omissions or misstatements. The Side Landscaping is for representational purposes only & should be used as such.