



3/1693 Malvern Road, Glen Iris, VIC 3146
ਮੁੱਖ ਜਾਣਕਾਰੀ


Glen Iris 4ਬੈੱਡਰੂਮ Spectacular Executive Retreat: The Perfect Family Entertainer in a Prestigious Locale
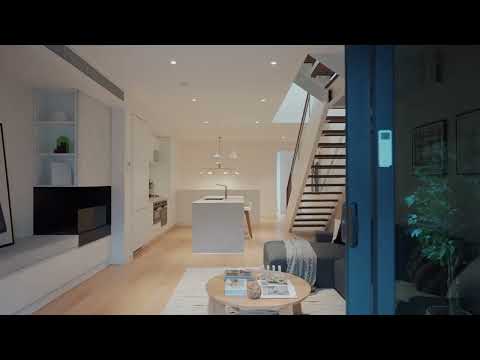
An architect-designed showpiece of luxury, this captivating 4 bedroom, 4 bathroom town residence features a spectacular celebration of sunlit space, palatial bedrooms on all three floors, and a highly desirable neighbourhood. Enjoy meticulous attention-to-detail from top to bottom with something for everyone from families to professionals, downsizers and astute investors.
A vast open-plan area boasts dedicated space for living and dining, underpinned by a marble-finished kitchen with a waterfall-edged island bench, new brass tap ware, an integrated fridge/freezer, and high-performing Miele appliances including twin ovens, a full-sized dishwasher, and a 5-burner gas cooktop. Always free-flowing, a versatile winter garden or home office captures the all -day warmth of northern sun through floor-to-ceiling glass.
Generously sized, naturally lit and extensively robed, the quartet of bedrooms are conveniently staged over three floors, serviced by their own fully tiled bathrooms. The top-floor master suite boasts a private balcony, walk-in robes and a twin-vanity ensuite graced with a sumptuous bathtub and dual rainfall/hand-held shower fittings.
Designed by eminent architects Peddle Thorp, special features include a large laundry, light-filled courtyard, zoned heating and refrigerated cooling throughout, a living room fireplace, genuine timber floor, intercom security, a remote-controlled garage with internal entry, and so much more!
Welcome to a special location celebrated for amenity. Simply stroll to Glen Iris trains, High Street and Burke Road trams, local buses, acres of Gardiners Creek parkland, high-performing schools, crowd-pleasing cafes, and enjoy easy reach to Chadstone Shopping Centre, Malvern Central, and the Monash Freeway. Inspect with certainty!
DISCLAIMER: All information, including dimensions, measurements and floorplan layouts, is provided for general information purposes only and is approximate. While reasonable care has been taken in preparing this floorplan, VICPROP makes no representation or warranty as to its accuracy or completeness. Interested parties should make their own enquiries and verify all measurements, dimensions and details independently. Furniture and fixtures shown are for illustrative purposes only and may not be included in the sale.
