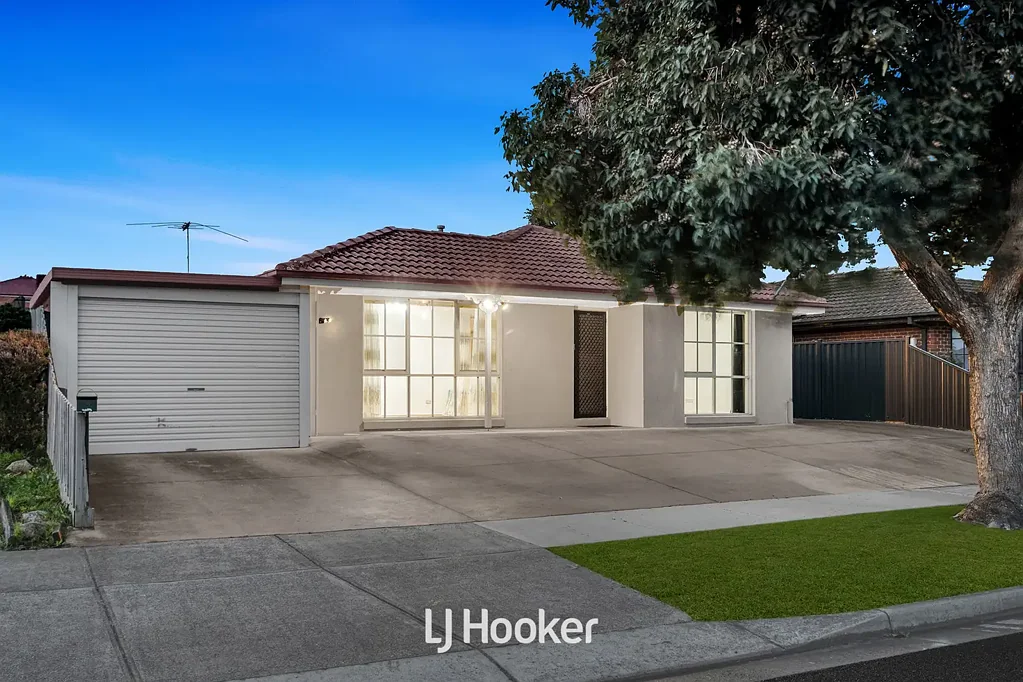


12 Plateau Crescent, Hampton Park, VIC 3976
基本資訊


Hampton Park 3房 宽敞590sqm地块 后方建单元潜力 三卧带主卧套 双浴 明亮起居区 功能厨房 户外用餐 广阔后院 全年舒适停车方便 地段优越 Immaculate Family Living with Expansive Outdoor Space & Rear Unit Potential (STCA)
坐落于Hampton Park宁静且适合家庭的角落,这处占地约590sqm的精心维护住宅为家庭、首次购房者、投资者以及寻求未来发展潜力的人士提供了卓越的机会。凭借后部充足的土地,该物业提供了在后方建造额外单元(需经 councils 同意)的激动人心的可能性,使其成为寻求最大化场地潜力的精明买家的有吸引力的提议。
为实用生活而设计,这处住宅以宽敞明亮的起居区欢迎您,从您踏入的那一刻起就营造出温馨宜人的氛围。流线型的布局延伸至用餐区,功能性的平面图由一个设备齐全的厨房补充,该厨房拥有充足的台面空间和丰富的储物空间,使其非常适合日常家庭生活和招待客人。
住宿包括三间宽敞的卧室,其中包括一个私密定位的主卧室,配有步入式衣帽间和套内浴室。其余卧室由中央浴室、独立卫生间和专用洗衣房服务,为整个家庭提供舒适和功能性。
步入户外,您会发现一个广阔的后院,为儿童和宠物提供了充足的活动空间。遮盖的户外用餐区创造了全年户外娱乐的完美场所,而广阔的户外空间为放松、园艺或未来改进提供了无限可能。宽敞的后院进一步增加了吸引力,具有在后方建造额外单元(需经 councils 同意)的潜力,为未来增加了显著的价值和灵活性。
全年通过管道供暖和蒸发冷却确保舒适。进一步增加吸引力的是充足的街道外停车位,长长的车道和宽敞的前院允许轻松容纳多辆汽车、拖车或休闲车辆。
主要特点:
宽敞的590sqm地块
在后方建造额外单元的潜力(需经 councils 同意)
三间宽敞的卧室
带步入式衣帽间和套内浴室的主卧室
两个浴室
宽敞明亮的起居区
功能厨房,配有早餐吧和充足的储物空间
开放式用餐区
管道供暖
蒸发冷却
遮盖的户外用餐区
广阔的后院
两个储物棚
单车库
宽敞的车道和街道外停车位,可容纳多辆车辆
方便地位于Hampton Park Shopping Centre、Hampton Park Primary School、Hampton Park Secondary College、River Gum Creek Reserve、当地体育设施、公共交通、Hallam Train Station附近,并易于通往Monash Freeway和South Gippsland Highway。享受额外的便利,只需短途驾驶即可到达Westfield Fountain Gate、Dandenong的主要零售和餐饮区以及一系列公园和娱乐设施,在一个墨尔本最成熟的东南部社区中提供卓越的生活方式。
免责声明:
已尽一切合理努力确保所提供信息的准确性;但是,卖方、代理人和机构均不对其完整性和正确性作任何陈述或保证。
提供的平面图仅供参考,应按此处理。对于所代表的细节或尺寸中的任何不准确或遗漏,概不承担责任。
由于该物业可能接受私人检查,销售状态可能在计划中的开放日之前发生变化。建议潜在买家在参加任何检查之前核实物业的当前可用性。
12 Plateau Crescent, Hampton Park, VIC 3976
Immaculate Family Living with Expansive Outdoor Space & Rear Unit Potential (STCA)
Set on a generous 590sqm (approx.) allotment in a quiet and family-friendly pocket of Hampton Park, this well-maintained residence presents an outstanding opportunity for families, first-home buyers, investors, and those seeking future development potential. With ample land at the rear, the property offers the exciting possibility to build an additional unit at the back (STCA), making it an attractive proposition for savvy buyers looking to maximise the site's potential.
Designed for practical living, the home welcomes you with a spacious light-filled living area that creates a warm and inviting atmosphere from the moment you step inside. Flowing through to the dining area, the functional floorplan is complemented by a well-appointed kitchen featuring ample bench space and generous storage, making it ideal for both daily family life and entertaining guests.
Accommodation comprises three well-proportioned bedrooms, including a privately positioned master bedroom complete with a walk-in robe and ensuite. The remaining bedrooms are serviced by a central bathroom, separate toilet, and dedicated laundry, providing comfort and functionality for the whole family.
Stepping outside, you'll discover a substantial backyard offering plenty of room for children and pets to enjoy. The covered alfresco area creates the perfect setting for year-round outdoor entertaining, while the expansive outdoor space provides endless possibilities for relaxation, gardening, or future enhancements. The generous rear yard further enhances the appeal with potential to construct an additional unit at the rear (STCA), adding significant value and flexibility for the future.
Comfort is assured throughout the seasons with ducted heating and evaporative cooling. Adding further appeal is the abundance of off-street parking, with a long driveway and spacious front yard allowing multiple vehicles, trailers, or recreational vehicles to be accommodated with ease.
Key Features:
Generous 590sqm (approx.) allotment
Potential to build an additional unit at the rear (STCA)
Three spacious bedrooms
Master bedroom with walk-in robe and ensuite
Two bathrooms
Spacious light-filled living area
Functional kitchen with breakfast bar and ample storage
Open-plan dining area
Ducted heating
Evaporative cooling
Covered alfresco entertaining area
Expansive backyard
Two storage sheds
Single garage
Extensive driveway and off-street parking for multiple vehicles
Conveniently located close to Hampton Park Shopping Centre, Hampton Park Primary School, Hampton Park Secondary College, River Gum Creek Reserve, local sporting facilities, public transport, Hallam Train Station, and easy access to the Monash Freeway and South Gippsland Highway. Enjoy the added convenience of being only a short drive from Westfield Fountain Gate, Dandenong's major retail and dining precincts, and a range of parks and recreational amenities, delivering an exceptional lifestyle in one of Melbourne's most established south-eastern communities.
DISCLAIMERS:
Every reasonable effort has been made to ensure the accuracy of the information provided; however, neither the vendor, agent, nor agency makes any representation or warranty as to its completeness or correctness.
The floor plans provided are for illustrative purposes only and should be treated as such. No liability is accepted for any inaccuracies or omissions in the details or dimensions represented.
As the property may be subject to private inspections, the sale status could change prior to scheduled Open Homes. Prospective buyers are advised to verify the current availability of the property before attending any inspection.