

基本資訊


Hillside 4房 Hillside 现代家庭奢华住宅,配备高级装修。 Contemporary Family Luxury with Premium Finishes.
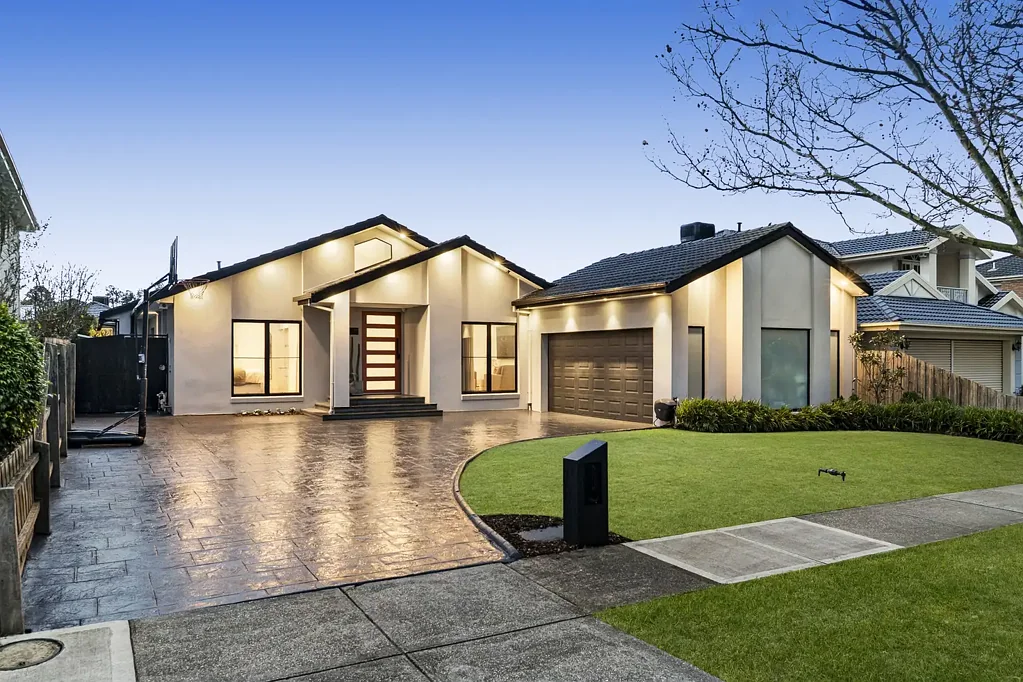
这套卓越的家庭住宅坐落在 Hillside 最受追捧、以家庭为导向的区域之一,占地约717平方米,位置优越,经过精心翻新,旨在提供奢华、实用且轻松的娱乐生活方式。全屋配备高级配置、宽敞的起居空间和精心设计的平面布局,即使是最眼光独到的买家也会为之倾倒。
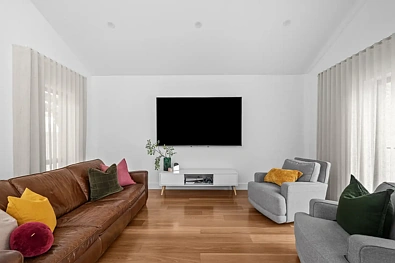
穿过引人注目的外观,您会看到一个宽敞的正式客厅,是放松或娱乐的完美休憩之所。巧妙设计的布局提供了四间宽敞的卧室,包括一间豪华主卧套房,配有定制衣帽间和装修精美的套间浴室。另外三间卧室均配有内置衣柜,并共用一间令人惊叹的设计师中央浴室,该浴室配有独立式浴缸、无框淋浴屏、落地特色瓷砖和优质装修。
住宅的核心是一个令人惊叹的设计师厨房,其打造旨在给人留下深刻印象。厨房拥有宽敞的 Caesarstone 台面、时尚的乙烯基包覆橱柜和一个超大中岛台,并配有一套卓越的 Neff 高级电器,包括两台 Slide & Hide 壁式烤箱、一个电磁炉和集成洗碗机,所有这些都与超静音的 Schweigen 抽油烟机完美搭配。设备齐全的备餐间、集成式抽拉垃圾桶和充足的巧妙储物空间确保这个空间既实用又美观。
丰富的实心斑桉硬木地板贯穿主要起居区,与湿区优雅的 600x600 毫米瓷砖形成完美对比。豪华浴室以卓越标准完成装修,展示了无框玻璃淋浴屏、设计师品牌卫浴设备和精致的独立式浴缸,营造出真正的酒店式体验。
宽敞的开放式起居和用餐区专为轻松娱乐而设计,通过大型推拉门无缝延伸至巨大的带顶户外休闲区,创造出极致的室内外生活方式。这个令人印象深刻的户外空间俯瞰园景后院,配有自动洒水系统,非常适合全年娱乐,同时维护成本极低。
全屋优先考虑舒适性,配备分区制冷供暖系统,而6千瓦太阳能系统、即热式热水系统和全面的安全摄像头系统则提供节能、安心和现代便利。甚至洗衣房也经过精心设计,配有双抽拉式洗衣篮和出色的储物解决方案,以简化日常生活。
111 Royal Crescent, Hillside, VIC 3037
Contemporary Family Luxury with Premium Finishes.
Perfectly positioned on an impressive 717sqm (approx.) allotment in one of Hillside's most tightly held and family-oriented pockets, this exceptional family residence has been meticulously renovated to deliver a lifestyle of luxury, functionality and effortless entertaining. Showcasing premium inclusions throughout, expansive living spaces and a thoughtfully designed floorplan, this is a home that will impress even the most discerning buyer.
Beyond the striking façade, you're welcomed by a spacious formal lounge, creating the perfect retreat to relax or entertain. The intelligently designed layout offers four generous bedrooms, including a luxurious master suite complete with a fitted walk-in robe and beautifully appointed ensuite. Three additional bedrooms, each with built-in robes, are serviced by a stunning designer central bathroom featuring a freestanding bath, frameless shower screen, floor-to-ceiling feature tiling and quality finishes throughout.
At the heart of the home lies a spectacular designer kitchen that has been crafted to impress. Boasting expansive Caesarstone benchtops, sleek vinyl wrap cabinetry and an oversized island, it is complemented by an exceptional suite of premium Neff appliances, including two Slide & Hide wall ovens, an induction cooktop and integrated dishwasher, all paired with a whisper-quiet Schweigen silent rangehood. A fully equipped butler's pantry, integrated pull-out bin and an abundance of clever storage ensure this space is as practical as it is beautiful.
Rich solid spotted gum hardwood flooring flows throughout the main living areas, perfectly contrasted by elegant 600x600 porcelain tiles in the wet areas. The luxurious bathrooms have been finished to an exceptional standard, showcasing frameless glass shower screens, designer fixtures and a sophisticated freestanding bath, creating a true hotel-inspired feel.
Designed for effortless entertaining, the expansive open-plan living and dining area seamlessly extends through large stacker doors to an enormous undercover alfresco, creating the ultimate indoor-outdoor lifestyle. Overlooking the landscaped backyard, complete with an automated sprinkler system, this impressive outdoor space is perfect for year-round entertaining while remaining wonderfully low maintenance.
Comfort has been prioritised throughout with zoned refrigerated heating and cooling, while a 6kW solar system, instantaneous hot water service and comprehensive security camera system provide energy efficiency, peace of mind and modern convenience. Even the laundry has been thoughtfully designed, featuring dual pull-out hampers and excellent storage solutions to simplify everyday living.
*ONSITE & ONLINE AUCTION-BIDDING BY REGISTRATION ONLY*
This auction will be conducted onsite and online. Please contact the selling agent to register your interest and intention to bid at our scheduled auction.