4 Ajax Road, Kalkallo, VIC 3064
基本資訊


Premium Living in the Best Location - Walk to Shops, Parks & Transport
4 Ajax Road, Kalkallo
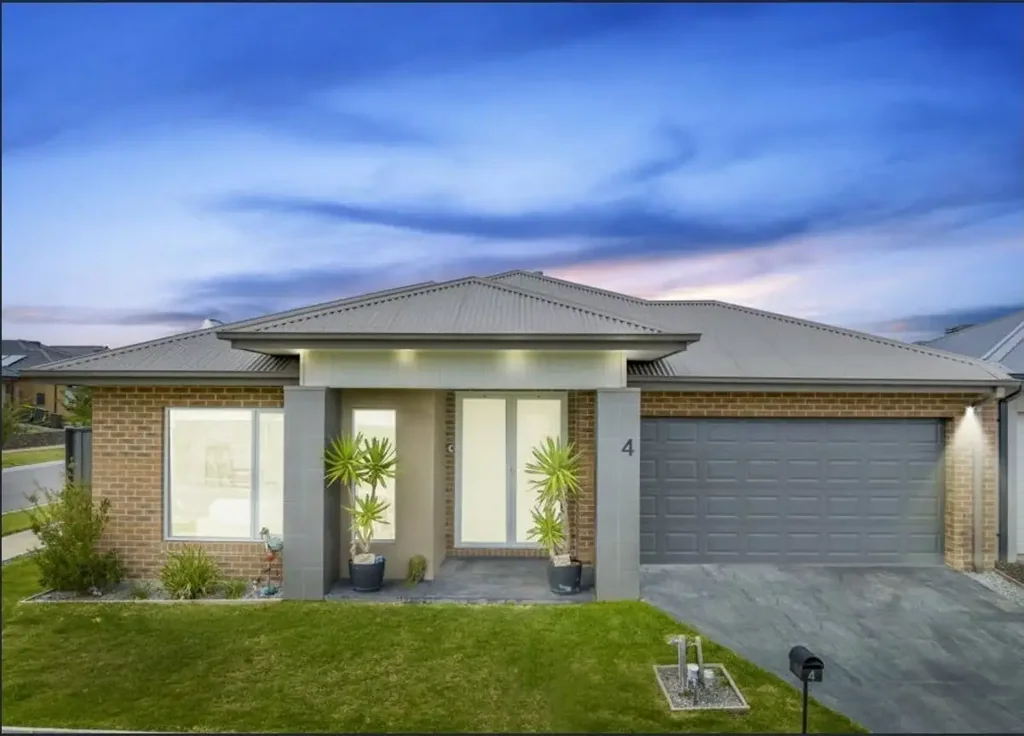
这套精心呈现的住宅在 Kalkallo 最受欢迎的区域之一,提供舒适、宽敞和便利。拥有多个起居区、宽敞的卧室和适合家庭的布局,此物业非常适合寻求高品质生活且靠近一切设施的租客。
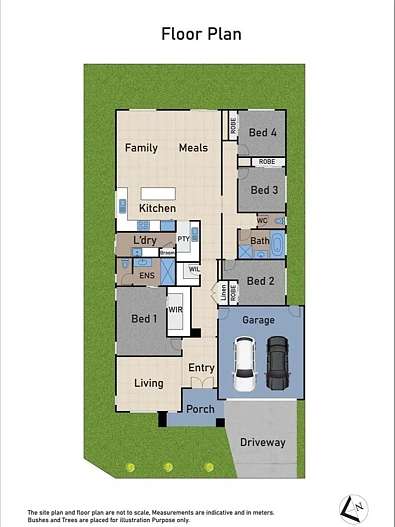
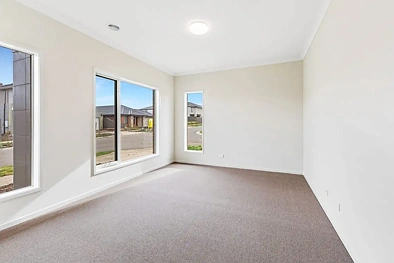
该住宅设有四间宽敞的卧室,包括一间带步入式衣帽间和独立卫浴的主卧,另有一个独立的休闲区以及开放式起居和用餐区,为家庭提供了充足的放松和享受空间。
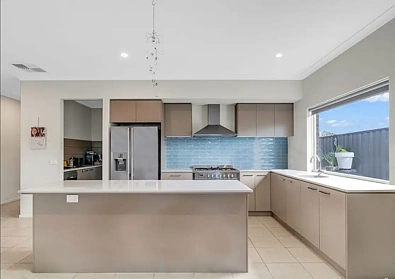
中央厨房设计旨在提供日常便利,配备不锈钢电器、石材台面、特色防溅板和一个大型步入式储藏室——非常适合热爱烹饪和款待宾客的人士。
宽敞的后院为户外娱乐、聚会和全年款待提供了空间。
物业特色
• 四间宽敞卧室
• 带步入式衣帽间和独立卫浴的主卧
• 独立休闲区 / 第二起居区
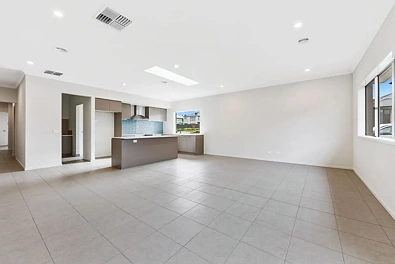
• 开放式起居和用餐区
• 中央厨房配备:
• 不锈钢电器
• 石材台面
• 特色防溅板
• 大型步入式储藏室
• 采光充足的布局,搭配温馨平衡的装修
• 中央冷暖空调
• 带内部通道的双车库
地理位置亮点
• 轻松前往公园、步道和绿地
• 靠近学校、托儿所和社区设施
• 数分钟可达 Dwyer Street Café
• 靠近零售和餐饮区(Woolworths、药店和加油站正在建设中)
• 快速通往 Hume Freeway
租客喜爱此物业的理由
一套宽敞、时尚的住宅,位于黄金地段——靠近商店、公园、学校和交通设施。非常适合寻求舒适、便利和精心设计布局的家庭和专业人士。
申请流程和看房指南
每位成年申请人必须填写一份单独的申请表,并提供 100 分身份证明。作为我们严格筛选流程的一部分,我们将通过相关机构核实所有推荐信和身份证明。
所有申请人必须进行全国租客数据库 (NTD) 检查。
为确保优先看房并告知我们的代理您将出席,请为每次看房进行注册。这使我们能够及时向您通报与物业相关的任何更新、变更或取消。
如需了解未来的看房信息,请点击“联系代理”。
图片 | 免责声明:仅供参考,实际住宅可能略有不同——我们建议您进行彻底检查并自行研究。
申请人必须参加看房才能被考虑其申请。如果申请人无法参加看房,应联系物业经理讨论其他看房安排。
注意:如果我们需要进一步信息,我们会联系您。只有成功的申请人会收到通知。
入场需出示带照片的身份证明。
4 Ajax Road, Kalkallo, VIC 3064
Premium Living in the Best Location - Walk to Shops, Parks & Transport
4 Ajax Road, Kalkallo
This well presented home offers comfort, space and convenience in one of Kalkallo's most desirable pockets. With multiple living zones, generous bedrooms and a family friendly layout, this property is ideal for tenants seeking quality living close to everything.
Featuring four great sized bedrooms, including a master with walk in robe and ensuite, plus a separate retreat and an open plan living and dining area, the home provides plenty of room for families to relax and enjoy.
The central kitchen is designed for everyday ease, complete with stainless steel appliances, stone benchtops, feature splashbacks and a large walk in pantry - perfect for those who love to cook and entertain.
A generous backyard offers space for outdoor enjoyment, gatherings and year round entertaining.
Property Features
• Four spacious bedrooms
• Master bedroom with walk in robe & ensuite
• Separate retreat / second living zone
• Open plan living & dining area
• Central kitchen with:
• Stainless steel appliances
• Stone benchtops
• Feature splashbacks
• Large walk in pantry
• Light filled layout with warm, balanced finishes
• Ducted heating & cooling
• Double garage with internal access
Location Highlights
• Easy access to parks, walking trails & green spaces
• Close to schools, childcare & community facilities
• Minutes to Dwyer Street Café
• Near retail & dining precinct (Woolworths, chemist & petrol station under construction)
• Quick access to Hume Freeway
Why Tenants Will Love It
A spacious, stylish home in a premium location - close to shops, parks, schools and transport. Perfect for families and professionals seeking comfort, convenience and a well designed layout.
Application Process & Inspection Guidelines
Each adult applicant must complete a separate application form and provide 100 points of identification. As part of our thorough screening process, we verify all references and IDs through the appropriate authorities.
A National Tenancy Database (NTD) Check is mandatory for all applicants.
To ensure priority access and notify our agents of your attendance, please register for each inspection. This allows us to keep you informed of any updates, changes, or cancellations related to the property.
To stay informed about future inspections, click "Contact Agent."
PHOTOS | DISCLAIMER: For illustration purposes only, actual home MAY vary slightly - we recommend a thorough inspection along with your own research.
Applicants MUST attend an Inspection to have their application considered. If the applicant cannot attend an inspection, they should contact the Property Manager to discuss an alternative inspection arrangement.
Note: We will contact you should we need anything further. Only successful applicants will be notified.
Photo ID is required for entry.